





Top-rated subcontractors.

Get matched with top subcontractors in Emmitsburg, MD

Enter your zip and get matched with up to 5 pros

Need a pro for your subcontracting project in Emmitsburg, MD?

Select your specific project to find the pro for you.

TRUSTED BY EMMITSBURG, MD HOMEOWNERS

  • Average homeowner rating star icon4.7
    Average homeowner rating
  • Verified reviews icon424
    Verified subcontracting services reviews

Find Subcontractors in Emmitsburg

Avatar for Expro Renovators llc
Expro Renovators llc
4.7(
12
)
Major Home Repairs (General Contractor)

Serving Emmitsburg, MD and surrounding areas

Approved

In business since 2021

Free estimates

Credit card accepted

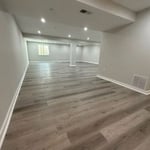
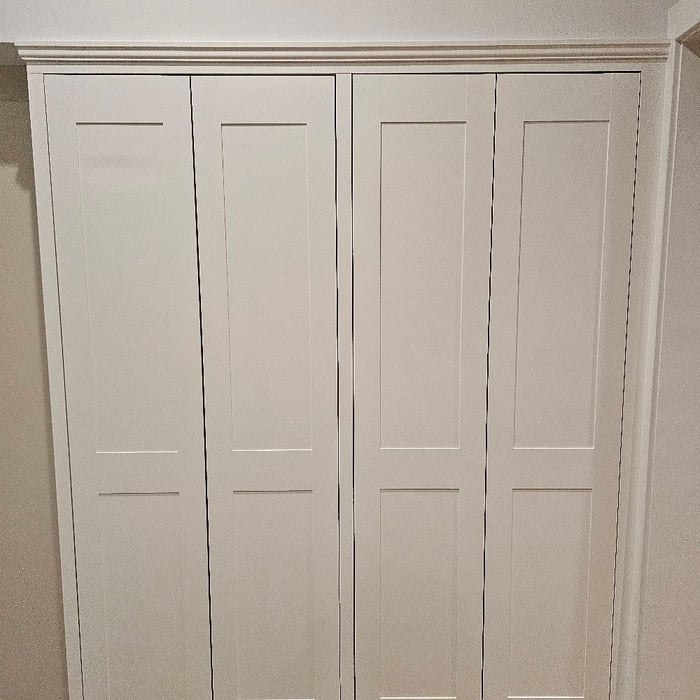
"Expro did a fantastic job on our basement. The basement was already finished, but we needed some electrical, plumbing and drywall work done for an aquarium room and new closet. The team was efficient, timely and very professional. I highly recommend Expro for your next job!"
General Remodeling Project
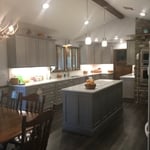
Kitchen and Bath Remodeling Project
General Remodeling Project
Kitchen and Bath Remodeling Project
Basement Remodeling Project

+113

Response time6 days
Response rate100%
1 neighbors recently requested a quote

Avatar for Kitchen and Bath Shop - Frederick
Kitchen and Bath Shop - Frederick
5.0(
5
)
Major Home Repairs (General Contractor)

Serving Emmitsburg, MD and surrounding areas

Approved

In business since 2018

Free estimates

Warranties offered

"We recently had our kitchen remodeled by PI Kitchen and Bath in Frederick and had a really positive experience. Our old kitchen felt dated and we wanted something brighter, more functional, and with better storage. The team helped us rethink the layout, choose cabinets, countertops, backsplash, flooring, and fixtures without making the whole process feel overwhelming. Communication throughout the project was very good. There were a lot of decisions to make, but we always knew what was happening and what the next step would be. The workmanship and attention to detail really showed in the finished kitchen. It feels like a completely different space now, and we?re very happy with how everything came together."
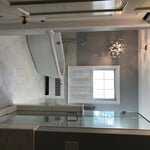
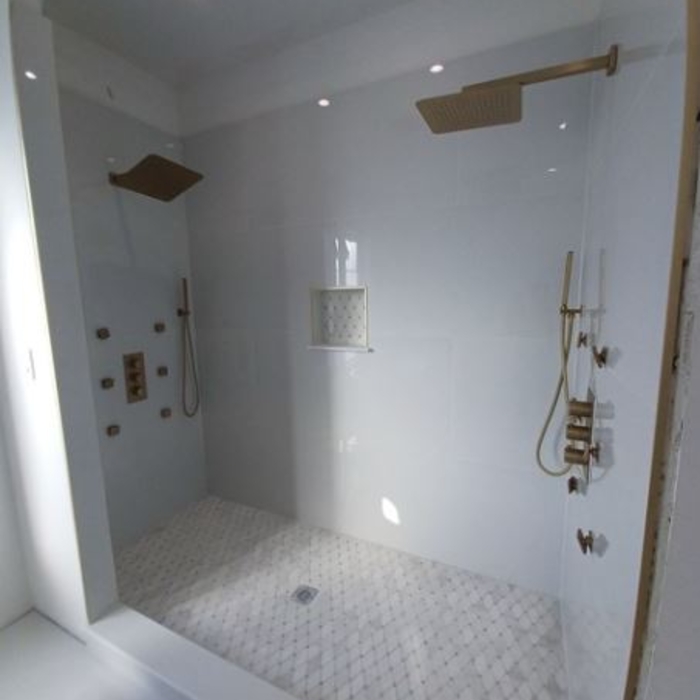
Bathroom remodeled with corner sink,standing shower, double sink, cabinets - Ashburn
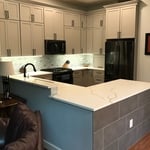
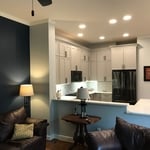
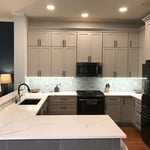
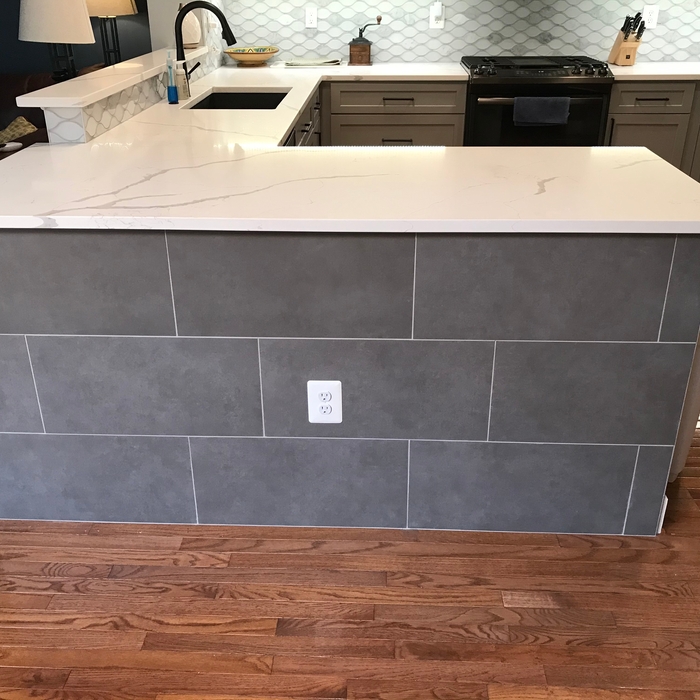
Kitchen Remodeled With Double Sink + White Countertop & Wooden Cabinets - Ashburn
Basement renovated with attached bedroom,living room + closet space - Virginia
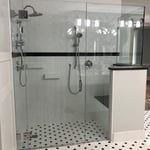
Bathroom remodeled with standing shower, double sink, sink & cabinets, Maryland
Kitchen Remodeled With Double Sink, White Countertop & Wooden Cabinets - Ashburn

+112

Response time6 hrs
Response rate100%
1 neighbors recently requested a quote
Avatar for Blue Sky Home Services
Blue Sky Home Services
5.0(
65
)
Major Home Repairs (General Contractor)

Serving Emmitsburg, MD and surrounding areas

In business since 2018

Free estimates

Credit card accepted

"I was introduced to Roland and his team through a referral from my realtor. My husband and I were buying a single-family rancher, and it needed some immediate work after closing on the home to make it wheelchair accessible. Roland met with me during the inspection, gave us a quote not too soon after that, and his team was able to start the work ONE DAY after closing -- amazing! We were able to move into our new home 2 weeks later, and Roland, Jon and team were able to complete everything within 3 weeks. Roland was communicative throughout the process and also was quick to remedy any concerns that we had throughout the process. I would recommend!"


Rockville Kitchen Remodel

+63

Recommended by100%of homeowners
...
Showing 1-10 of 86
Subcontractors questions, answered by experts

Costs depend on desk size, labor, included features like drawers or motorized height adjustments, and required wall anchoring.

A floor plan is a less detailed illustration showing a building or room's layout from above, including elements like windows, doors, walls, and fixtures. It offers a simplified view for homeowners. In contrast, a blueprint is a more detailed, to-scale architectural drawing that includes all parts of the building plans, such as structural elements, construction details, and utility schematics. While a floor plan can be a type of view within a blueprint, the complete blueprint contains all the necessary details to turn the plan into a reality.

You can draw your own house plans using three-dimensional modeling software, but in most cases, you’ll need an architect to draw up the final plans. Architects understand local building regulations and requirements, so their plans will be necessary for getting permits approved, and they’ll also ensure your home is structurally sound. DIY house plans can be a good place to start to help visualize your project, but you should always defer to a professional before trying to proceed with the project.

No, it’s not legal for unlicensed individuals to conduct structural calculations for buildings or building repairs. Not only do licensing requirements prevent DIYers from tackling this project, but mistakes can also be extremely dangerous and put your property and anyone inside or near it at risk of severe injury or even death. You should always hire a licensed and certified local structural engineer to make structural calculations.

When conducting space planning, building codes and regulations need to be considered. As long as you are taking them into account and discussing them with the architect, you should be able to do your space planning appropriately.

The Emmitsburg, MD homeowners’ guide to subcontracting services

From average costs to expert advice, get all the answers you need to get your job done.