




Top-rated residential design pros.

Get matched with top residential design pros in Mount Summit, IN

Enter your zip and get matched with up to 5 pros

Need a pro for your residential design project in Mount Summit, IN?

Select your specific project to find the pro for you.

TRUSTED BY MOUNT SUMMIT, IN HOMEOWNERS

  • Average homeowner rating star icon4.6
    Average homeowner rating
  • Verified reviews icon65
    Verified residential design services reviews

Find Residential design pros in Mount Summit

Avatar for Evolution Drafting
Evolution Drafting
3.7(
124
)
Designer - Building

Serving Mount Summit, IN and surrounding areas

Approved

In business since 2018

Free estimates

Emergency services offered

"Evolution design worked with me on designing and addition for a 100 and 5 year old house. We worked on the dimensions of the addition Plus the materials. Evolution understood the local zoning which was amazing that they knew that. We have not started construction. And evolution can help pull the permits and I'm considering them for that as well. All in all it was a long project but it was done efficiently, working with several of the staff an the departments."

Zeal Floor Plan
Charcoal
Palm Floor Plan
Charcoal Floor 2
Charcoal Floor 1

+23

Response time1 day
Response rate100%
72 neighbors recently requested a quote
Avatar for APEX Drafting LLC
APEX Drafting LLC
4.3(
6
)
Designer - Building

Serving Mount Summit, IN and surrounding areas

Approved

In business since 2020

Free estimates

Emergency services offered

We have a single mission: Complete Customer Satisfaction! We have consistently focused on the needs of our customers, providing personalized attention and a stress-free experience.\nYou will find us to be competitively priced with close attention to the details.\nOur reputation is based on service, safety, and quality, regardless of how large or small the job.\nWe look forward to building a lasting relationship and guarantee your satisfaction!\n

Plan set 1
168 neighbors recently requested a quote

5 Points Farm
5.0(
1
)
Designer - BuildingDesigner - Residential (Interior Space Planner)

Serving Mount Summit, IN and surrounding areas

Approved

In business since 1990

Free estimates

Offers commercial services

We pride our company on reliability, great communication, integrity, and quality work. We are experts in our trade and will do our best to keep you as educated as we can on your particular task or project. We look forward to earning your business! Book with us online or feel free to give us a call today!

Response time3 hrs
Recommended by100%of homeowners
Avatar for Protect and Preserve Painting
Protect and Preserve Painting
5.0(
40
)
Designer - BathroomDesigner - KitchenDesigner - Residential (Interior Space Planner)

Serving Mount Summit, IN and surrounding areas

In business since 1990

Free estimates

"They did a great job! The wall patching where pictures had been was perfect. While painting they discovered that the previous color had been painted past the wall and onto the ceiling. They pointed it out and gave us options to solve it. We decided to have the ceiling painted. The painter quickly switched gears, taped it up, and added it to his day while still meeting our afternoon deadline (we had to leave for another appointment)."
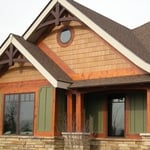
exterior
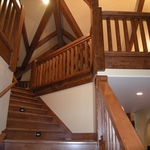
entry staircase
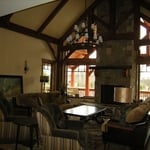
living room
Recommended by100%of homeowners
Avatar for Top Leader Construction, Inc.
Top Leader Construction, Inc.
4.9(
122
)
Designer - BathroomDesigner - Kitchen

Serving Mount Summit, IN and surrounding areas

In business since 2018

Free estimates

Credit card accepted

"Top Leader created a great concept design for not just the pool but the entire backyard. This separated them from the other three quotes we received. Pricing was competitive and the 3D CAD drawings helped bring the vision to life. Tying the design to capture our big canyon views was critical and our high expectations were exceeded. Big thank you to Ron and his team. This is my fourth pool and by far the best experience and pool/kitchen I have built. Quality products, design and top of the line equipment set this pool apart. Ron was great to work with and every contractor were polite and professional. We changed some things on the fly and every change was handled seamlessly. I recommend giving Top Leader Construction an opportunity to earn your business and see how the design phase gets your backyard dream started."
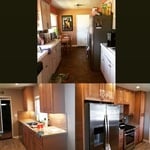
Complete Kitchen remodeling
Modern KItchen Remodeling
Restroom Remodel
Kitchen remodel
Kitchen Remodeling

+388

Response time3 hrs
Response rate98%
Recommended by91%of homeowners
First Class of Indiana, LLC
5.0(
127
)
Designer - Building

Serving Mount Summit, IN and surrounding areas

In business since 1997

Free estimates

Emergency services offered

"I had high expectations based on the reviews by other customers, and those expectations were met (and exceeded). The car looked better than when I drove it off the new car lot. The attention to detail was simply amazing. Every nook and cranny of the interior was clean and protected, with none of the oily residue you get from some off-the-shelf products. The exterior was immaculate, again the attention to detail was extraordinary. They even polished behind the gas cap! I would highly recommend 1st class, you won't be disappointed."
Recommended by99%of homeowners
Berger's Table Pad Factory
4.8(
1,345
)
Designer - BathroomDesigner - KitchenDesigner - Residential (Interior Space Planner)

Serving Mount Summit, IN and surrounding areas

In business since 1983

Free estimates

Credit card accepted

"I got a deal from Berger about their table pad and just in time for my new dining room set. I didn't have time to set the template due to a new baby in the house. A few months later, they still honored my deal! WOW! I sent it in and they made the pad pretty quick. Shipping was fine and the fit was excellent. I would recommend them to anyone! Truly a good company to work with. A++"
Recommended by93%of homeowners
Wesley Design & Contracting
4.4(
90
)
Designer - BathroomDesigner - BuildingDesigner - Kitchen+1 more

Serving Mount Summit, IN and surrounding areas

In business since 2012

Free estimates

Emergency services offered

"It went very well. When the workers from Wesley Design arrived I informed them of the jobs I needed done. They asked for clarification on one or two things and then proceeded to get the job done.
I found the workers from Wesley Design to be very professional and hard working. They did a very good job on literally the hottest day of the year.
"
sheds
Drainage job
remodel
Recommended by82%of homeowners
Showing 1-10 of 36
Residential Design questions, answered by experts

A Jack and Jill bathroom is not considered an en suite bathroom. An en suite bathroom is a private bathroom connected to one room, like a primary bedroom. A Jack and Jill bathroom connects two rooms and has two entrances, so it’s not entirely private.

Designing a laundry room layout is usually done by building the room around the water access. The washing machine will usually have a water hookup and drain in one specific area and there will usually be another water source in the form of a sink. Many laundry rooms are laid out so cabinets, closets, and tables are built around those two areas. Don’t overlook the space-savings of shelves and cabinets placed above the machines or sink as well.

Mid-century modern design focused primarily on two things: simple, functional furniture, often with geometric shapes, and specific color palettes that included earth tones and what we’d today call retro colors. Furniture often blended different materials, like teak or oak wood, with vinyl, metal, and glass. Common mid-century modern paint colors included browns, reds, burnt oranges, yellows, aqua greens, and whites.

The average size of a home office starts at around 70 square feet for those who just need a place to put a desk, a filing cabinet, and perhaps some shelving units to keep important documents. For those with storage needs or office furniture for guests, an average size is more like 150 square feet, or the size of a large bedroom. 

An in-law suite is a private living area on or attached to a single-family home that acts as separate living quarters for family members. It is named for its common use of providing a private space for in-laws or other relatives to stay. Unlike a standard guest bedroom, a suite typically includes a sleeping area, a full bathroom, a small kitchen or kitchenette, and a living area. Larger suites may also have space for an office or laundry room, which can add utility and increase independence for guests and residents.

The Mount Summit, IN homeowners’ guide to residential design services

From average costs to expert advice, get all the answers you need to get your job done.