




Top-rated residential design pros.

Get matched with top residential design pros in Markleville, IN

Enter your zip and get matched with up to 5 pros

Need a pro for your residential design project in Markleville, IN?

Select your specific project to find the pro for you.

TRUSTED BY MARKLEVILLE, IN HOMEOWNERS

  • Average homeowner rating star icon4.3
    Average homeowner rating
  • Verified reviews icon99
    Verified residential design services reviews

Find Residential design pros in Markleville

Just Bathrooms
4.9(
87
)
Designer - BathroomDesigner - Kitchen

Serving Markleville, IN and surrounding areas

Approved

Super Service Award Winner

In business since 1999

Free estimates

Warranties offered

"Keith and his assistant were excellent. They do beautiful work, and we’re very easy to work with. He also has a wonderful eye for designing spaces. To top it off, his quote was significantly less than his competitors. We would definitely hire him again. In an industry filled with dishonest people, Keith was definitely a breath of fresh air."
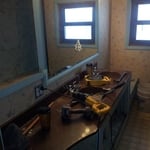

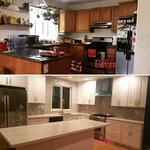
Before #1
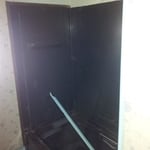
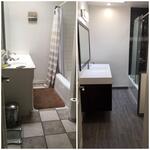
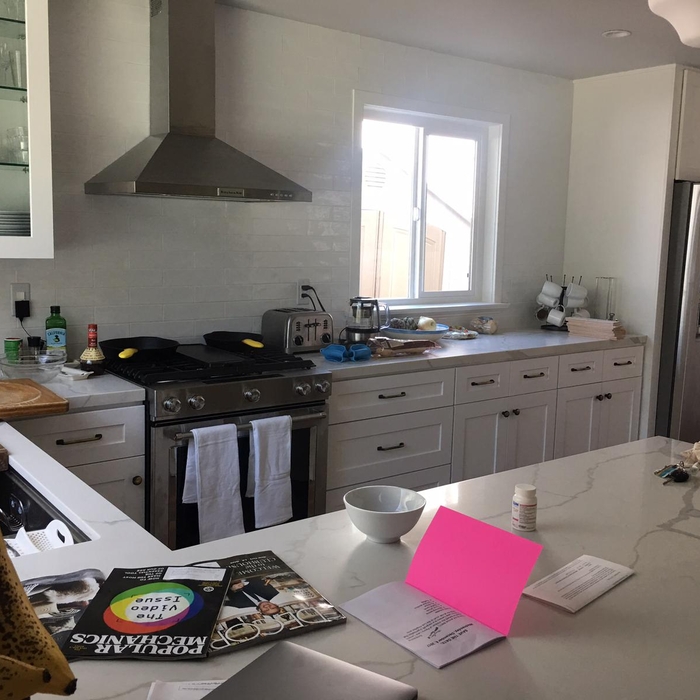
Additional Photos
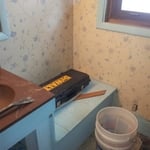
Additional Photos
Additional Photos
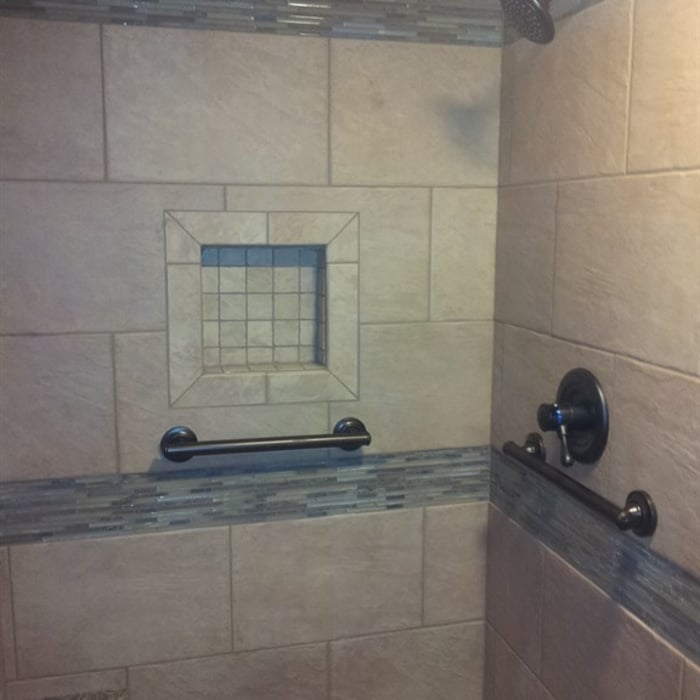
After #1

+19

3 neighbors recently requested a quote
Recommended by100%of homeowners

Avatar for APEX Drafting LLC
APEX Drafting LLC
4.3(
6
)
Designer - Building

Serving Markleville, IN and surrounding areas

Approved

In business since 2020

Free estimates

Emergency services offered

We have a single mission: Complete Customer Satisfaction! We have consistently focused on the needs of our customers, providing personalized attention and a stress-free experience.\nYou will find us to be competitively priced with close attention to the details.\nOur reputation is based on service, safety, and quality, regardless of how large or small the job.\nWe look forward to building a lasting relationship and guarantee your satisfaction!\n

Plan set 1
129 neighbors recently requested a quote
5 Points Farm
5.0(
1
)
Designer - BuildingDesigner - Residential (Interior Space Planner)

Serving Markleville, IN and surrounding areas

Approved

In business since 1990

Free estimates

Offers commercial services

We pride our company on reliability, great communication, integrity, and quality work. We are experts in our trade and will do our best to keep you as educated as we can on your particular task or project. We look forward to earning your business! Book with us online or feel free to give us a call today!

Response time3 hrs
Recommended by100%of homeowners

Avatar for BennettBlues
BennettBlues
New to Angi
Designer - BathroomDesigner - BuildingDesigner - Kitchen

Serving Markleville, IN and surrounding areas

Approved

In business since 2021

Free estimates

Warranties offered

www.Alltradehomes.com (visit site for work examples, business overview, & general pricing)\n(812)240-9937 (Text & Voicemails are best form of contact)\n\nJoin the AlltradeHomes (BennettBlues) family and see how we can change the way you experience design & renovations! Whether you are a contractor, homeowner, or investor we may have the solutions you've been looking for and more. As indicated in our name we strive to be all inclusive from start to finish for all services provided. AllTradeHomes LLC is a parent company that operates under 2 divisions: BennettBlues LLC (design division) & BudgetBuilds LLC (builder division). With over a decade of experience, we are committed to excellence in every aspect of our business. We uphold a standard of integrity bound by fairness, honesty and personal responsibility. Above all, we are watchful of our customers interests, taking on every project as if they were our own. Reach out today to see how we could help you!\nPlease check out our site for info

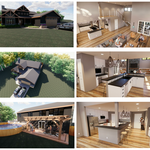
Renderings
Renderings
Renderings
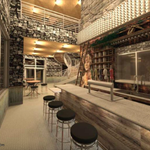
New construction commercial Bar
Renderings

+16

Response time2 days
1 neighbors recently requested a quote
Avatar for Top Leader Construction, Inc.
Top Leader Construction, Inc.
4.9(
122
)
Designer - BathroomDesigner - Kitchen

Serving Markleville, IN and surrounding areas

In business since 2018

Free estimates

Credit card accepted

"My husband and I recently started looking for a bathroom designer to complete our bathroom design floor plan. We came across several contractors but they all seemed to produce the exact same templates and designs. We wanted something different. After several consultations from local companies, we decided to ask a neighbor about their recent project. We were referred to Eric and the Top Leader team and after an appointment with Eric, we were very impressed by what they had shown us. Their service and presentation was outstanding and Eric introduced us to several designers within the company that could assist us with our design retainer. After having our bathroom layout redesigned, and revising their proposed layout, we realized that we definitely made the right choice. We will surely recommend Top Leader Construction to our friends and family in the future and will probably use them to renovate our home upstate. Thanks again for all of your help Eric!"
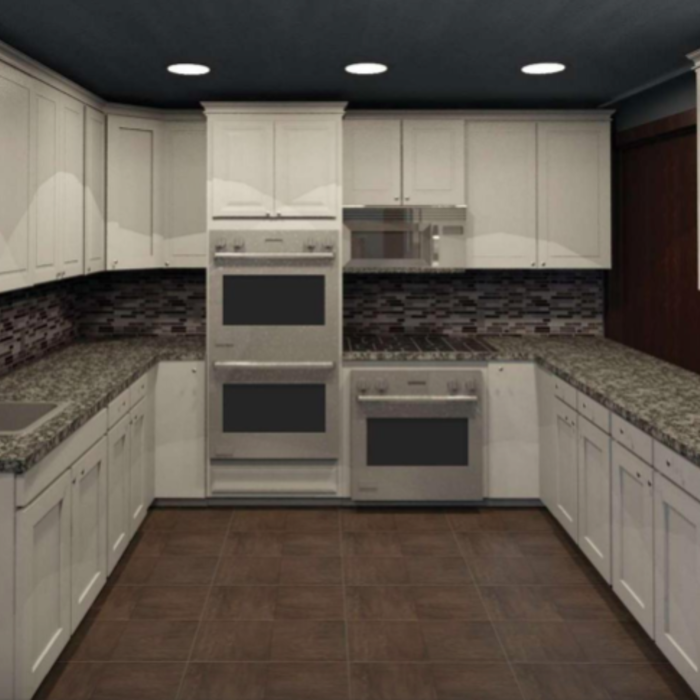
Complete Kitchen remodeling
Modern KItchen Remodeling
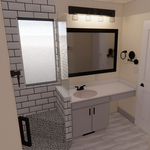
Restroom Remodel
Kitchen remodel
Kitchen Remodeling

+388

Response time3 hrs
Response rate98%
Recommended by91%of homeowners
Showing 1-10 of 44
Residential Design questions, answered by experts

An in-law suite is a private living area on or attached to a single-family home that acts as separate living quarters for family members. It is named for its common use of providing a private space for in-laws or other relatives to stay. Unlike a standard guest bedroom, a suite typically includes a sleeping area, a full bathroom, a small kitchen or kitchenette, and a living area. Larger suites may also have space for an office or laundry room, which can add utility and increase independence for guests and residents.

To help the designer understand your vision, provide room dimensions, photos, and a list of needs or preferences.

Costs depend on project size, customization, and the designer’s experience and hourly rate.

Federal and Colonial architecture are similar in that they both appear mostly utilitarian and symmetrical, but Federal architecture is a bit more ornate. Federal design often includes decorative palladium windows, window lintels, and, sometimes, columns surrounding a more decorative portico. Inside, Federal architecture is set apart by its centrally-located oval room. Additionally, Federal homes tend to have brick facades, whereas Colonial homes more often have wood siding.

It's possible to turn your carport into a living space, but there are additional factors to address over turning it into a garage. HVAC, plumbing, and electricity won't be optional, and you'll need finished flooring, drywall, trim work, and legal ceiling height, for starters. Also, keep in mind that living space conversions may require upgrading the foundation underneath, and the permits might be more expensive as well.

The Markleville, IN homeowners’ guide to residential design services

From average costs to expert advice, get all the answers you need to get your job done.