





Top-rated carpenters.

Best carpenters near Mount Summit, IN

Enter your zip and get matched with up to 5 pros

Need a pro for your carpentry project in Mount Summit, IN?

Select your specific project to find the pro for you.

TRUSTED BY MOUNT SUMMIT, IN HOMEOWNERS

  • Average homeowner rating star icon4.4
    Average homeowner rating
  • Verified reviews icon19
    Verified carpentry services reviews

Top-Rated Carpenters in Mount Summit - Updated Nov 2026

Avatar for Handyman Connection of Carmel
Handyman Connection of Carmel
4.3(
802
)
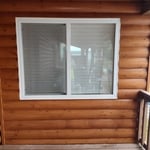
Window Frame - RepairWindow Frame - Repair - For Business

Serving Mount Summit, IN and surrounding areas

Approved

In business since 1988

Free estimates

Warranties offered

"The repair went well and looks good. I had to provide all of the materials and do all of the preparation. But for the cost, it was fair. And the carpenter cleaned up afterwards and left everything stacked nicely. The experience was a little less personal than I typically like.
"
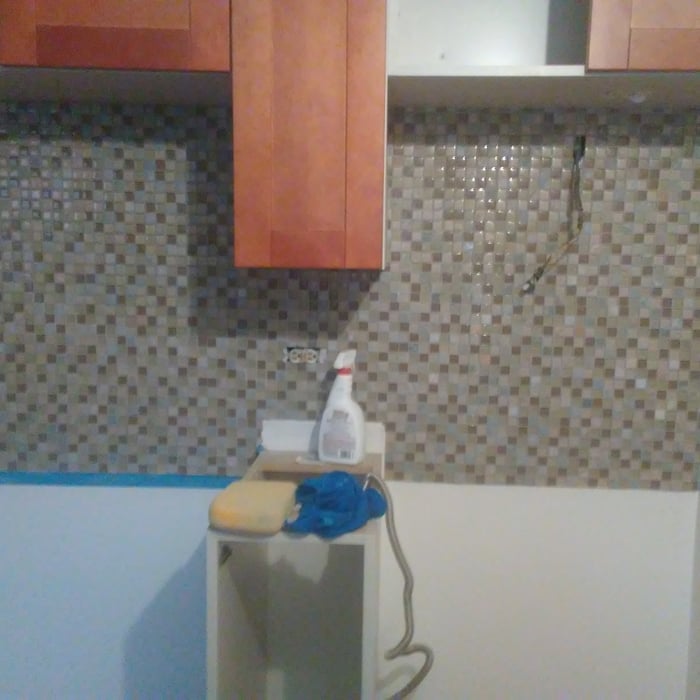
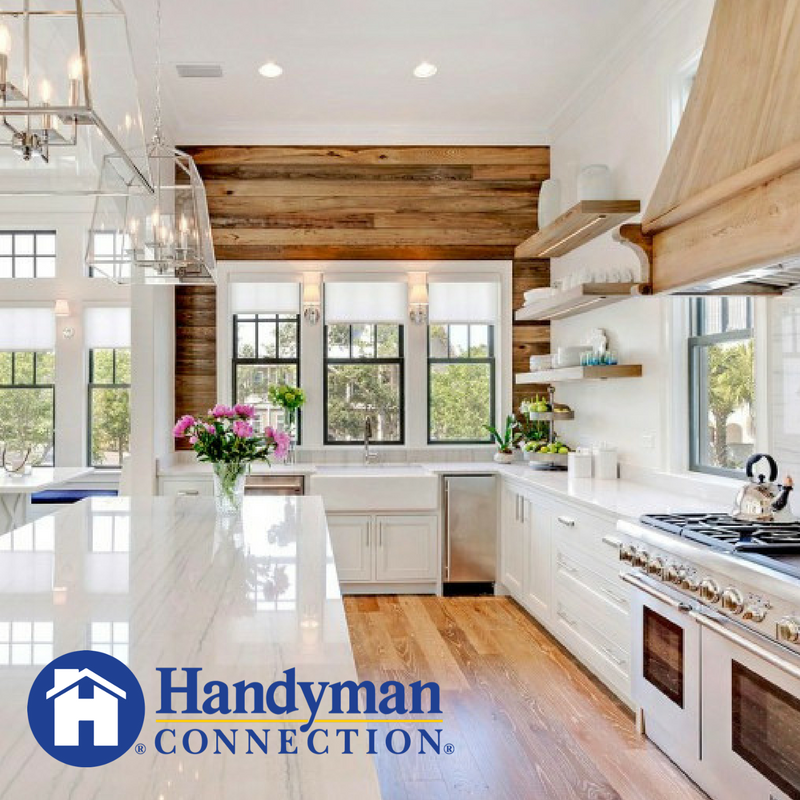
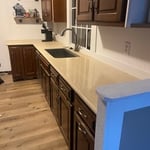
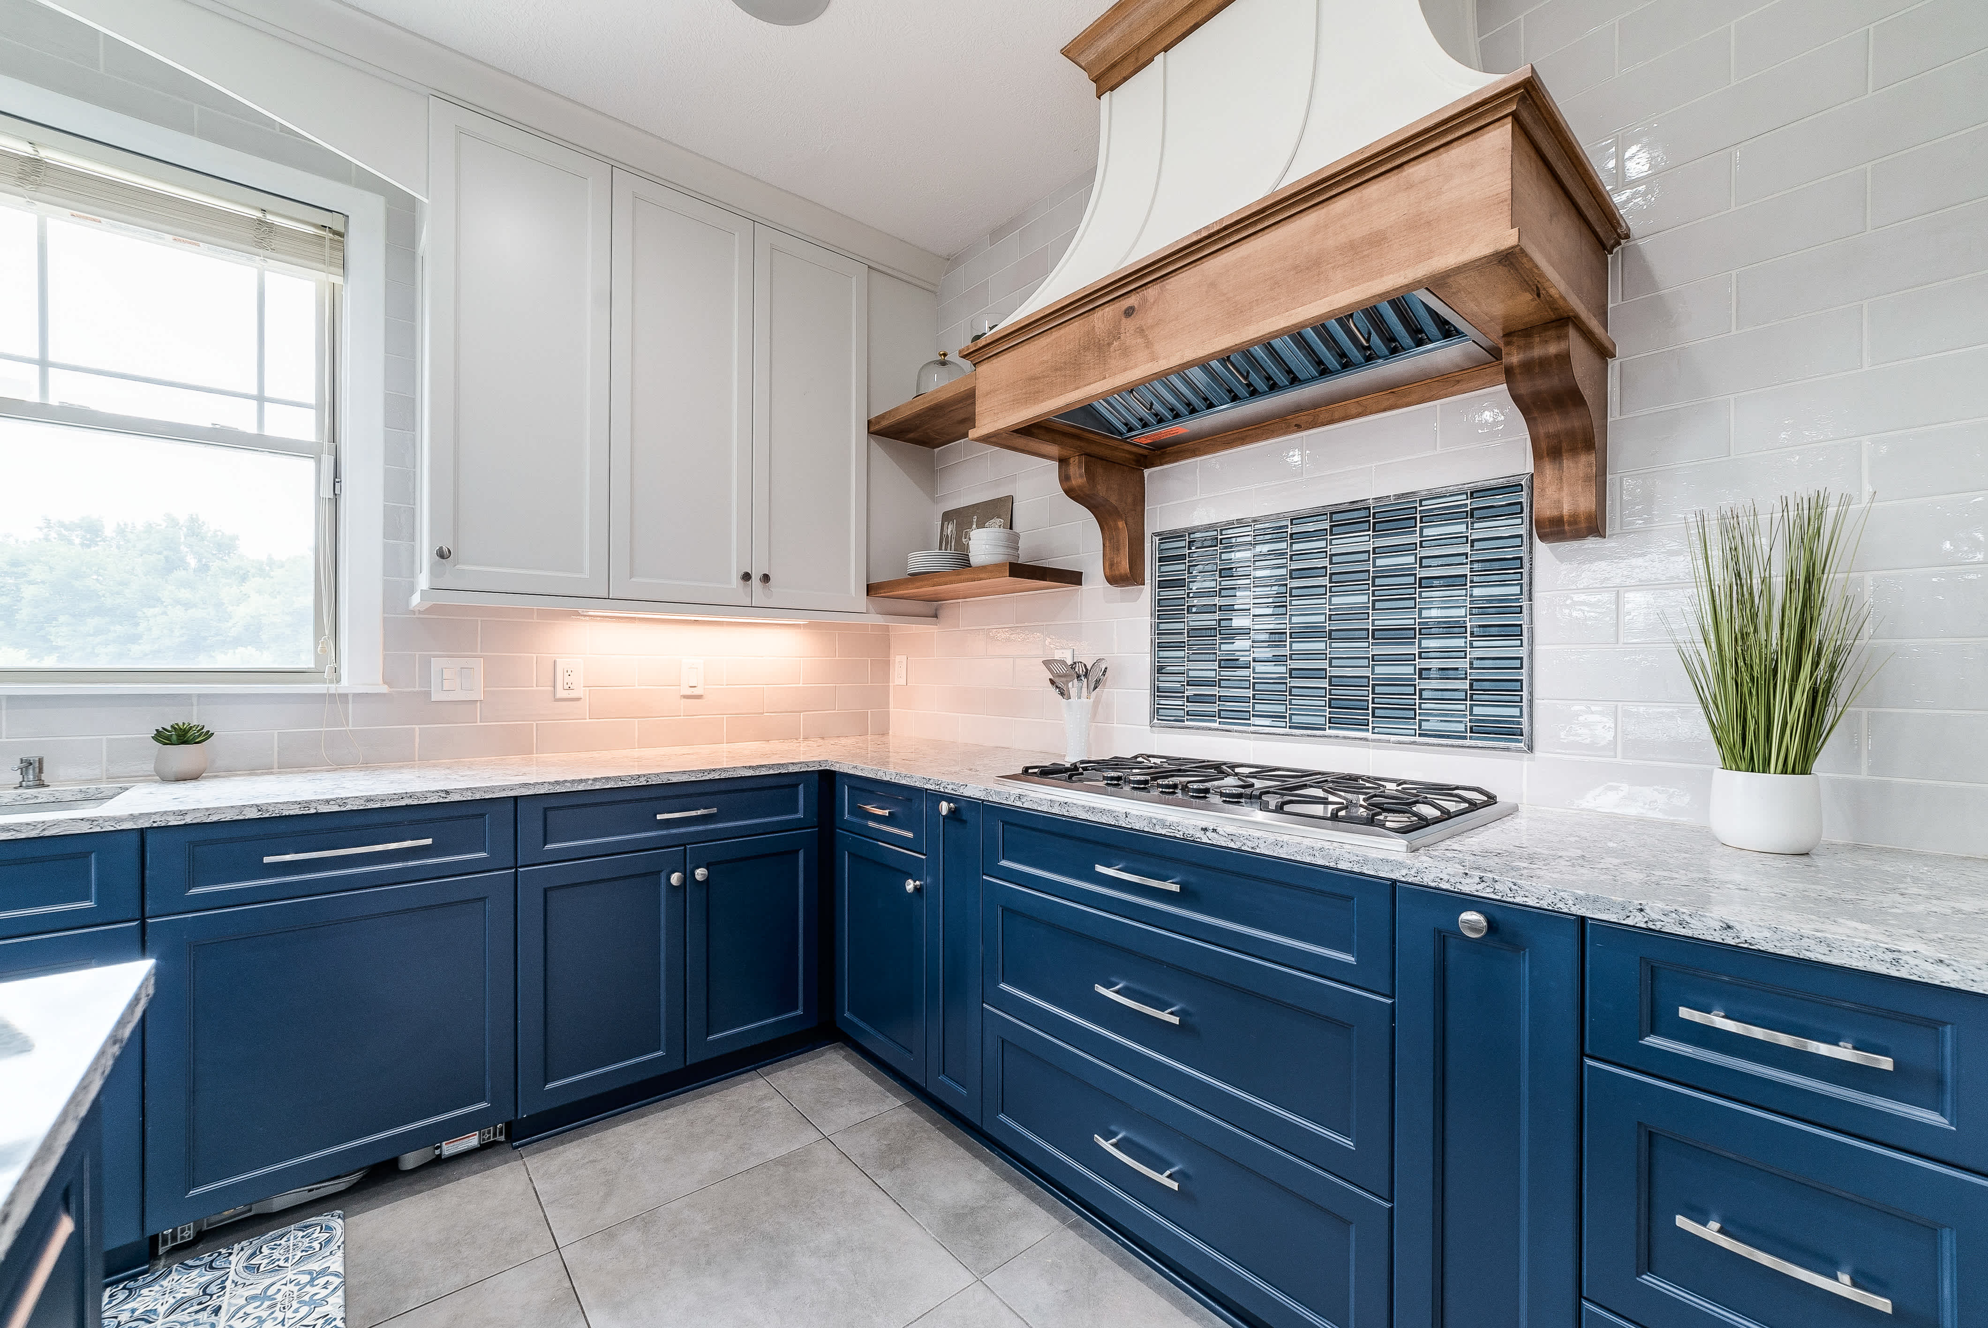
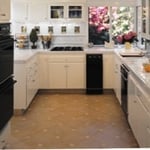
Sleek updated kitchen remodel. Designed by the homeowner and installed by Handyman Connection.
Ceramic Tile
Kitchen Remodel
Kitchen Remodel
Kitchen Remodel

+23

Response time1 day
Response rate100%
3 neighbors recently requested a quote
Avatar for Hills Home Improvement
Hills Home Improvement
5.0(
6
)
Closet - BuildInterior Trim and Decorative Moldings - Install

Serving Mount Summit, IN and surrounding areas

Approved

In business since 2025

Free estimates

Small jobs welcome

"He was professional did exactly what I asked him to do and he hasn’t got all the painting done, but we had to wait until the wood dried out and then I hired him for another job inside to work on a ceiling that had water damage. I’m very happy with the work he’s done."
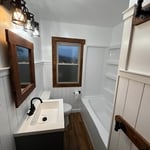
Farmhouse Bathroom
Budget Kitchen
Budget Kitchen
Budget Kitchen
Budget Kitchen

+21

5 neighbors recently requested a quote

The Good Handyman, LLC
5.0(
1
)
Carpentry Framing - InstallWood Stairs and Railings - Install or Replace

Serving Mount Summit, IN and surrounding areas

Approved

In business since 2014

Free estimates

Customers say: Quick response

We take great pride in our experience, expertise, quality, and customer service that we provide to meet the consumer's needs. It is our mission to provide excellent workmanship and complete customer satisfaction from start to completion of a project. In order to understand the needs and expectations of our customers, we take great care to work and communicate with every customer in a professional manner. Our reputation is based on service, safety, and quality, regardless of how large or small the job.
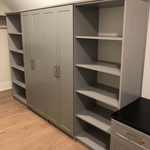

Built ins
Built ins
Built ins
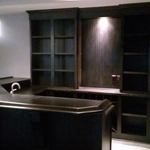
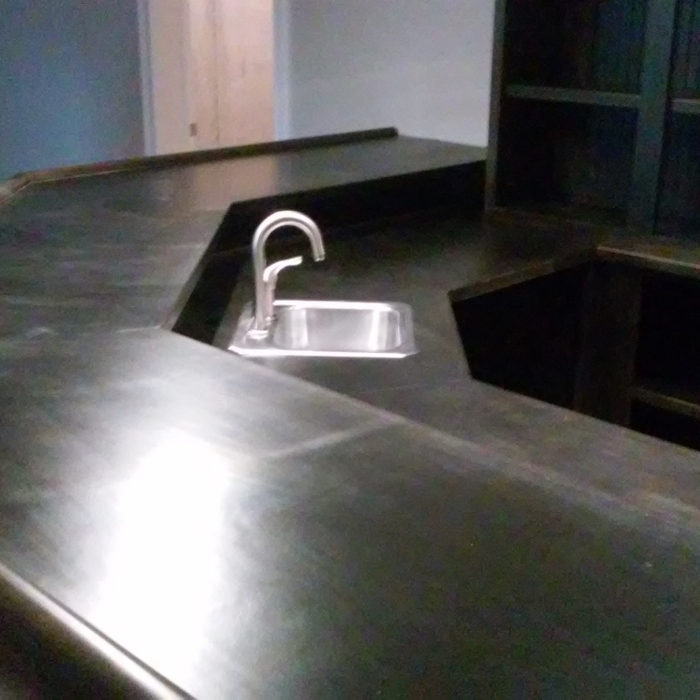
Bar and built in cabinets
Bar

+45

Response time10 mins
Recommended by100%of homeowners
Avatar for The Tailored Closet of Indy
The Tailored Closet of Indy
5.0(
2
)
Closet - Build

Serving Mount Summit, IN and surrounding areas

Approved

In business since 2004

Free estimates

Warranties offered

For more than 15 years The Tailored Closet of Indy has been creating functional and beautiful spaces for homeowners and area businesses. Our designers are the local experts at maximizing your living space and getting your home beautifully organized. Whether it's a closet, pantry, mud room, home office, or any space in your home in need of custom storage, our team is always ready to design with your personal style (and budget) in mind.

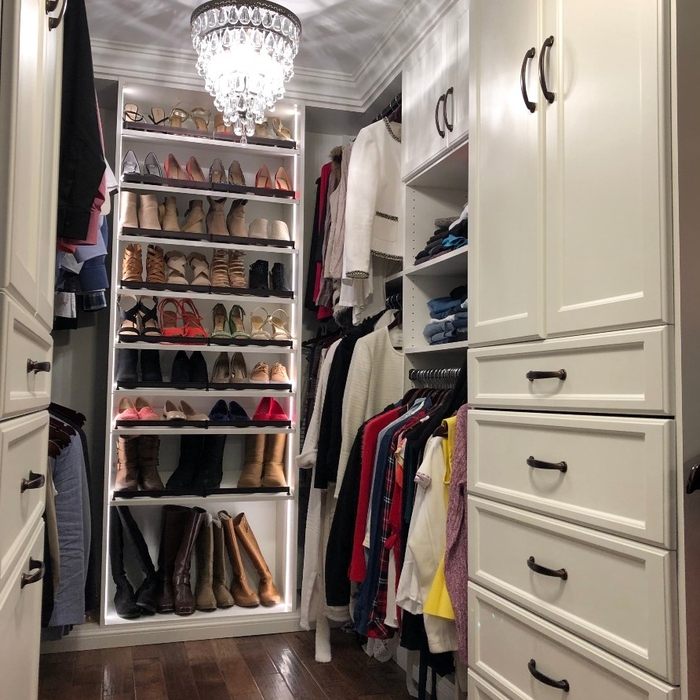
Walk-In Closet
Closet Drawers
Closet
Closet Shoe Storage
Closet

+34

Response time3 days
Recommended by100%of homeowners
...
Showing 1-10 of 274
Carpentry FAQs, answered by experts

An A-frame home can be cheaper to build than a traditional house, but that is not always a given. Prices can be fairly similar in some cases, depending on the location, design, and necessary site preparation. Costs for an A-frame typically run between $100 to $200 per square foot, which is comparable to the cost of a traditional home. The cost of an A-frame can come in under those numbers if you opt for a prefabricated kit.

Most of the time, you’ll want to use screws on your subfloor rather than nails. Nails can actually weaken plywood, whereas screws can easily penetrate without damage. They also form a more secure connection because of their shape, preventing squeaky floors and tightly holding the subfloor in place. That said, some contractors do prefer nails depending on the type of floor covering because they allow for more flexibility.

A-frame homes are on the smaller side. While there’s no set square footage amount it has to be, it will usually come in around 1,000 square feet or smaller.

The cost to convert a carport into a garage averages about $22,000, ranging from about $15,000 and $55,000. Additional cost factors to consider include size, time of year, and how much of the carport you can reuse. Other cost factors include the kinds and amounts of materials used, such as:

  • Add insulation: $1 per square foot

  • Add drywall: $1–$3 per square foot

  • Add window: $450–$2,000 per window

  • Add outlets: $75–$500

  • Add garage door: $250–$11,200

  • Enclose framing: $5–$13 per square foot

  • Replace roofing: $1,000–$2,000

You should avoid drilling or cutting into load-bearing beams because removing material will weaken it and increase the risk of structural damage or even collapse. If you do need to drill into a load-bearing beam, speak with a structural engineer first to discuss where it’s safest to drill and the width and depth of the bit that’s safe to use.

The Mount Summit, IN homeowners’ guide to carpentry services

From average costs to expert advice, get all the answers you need to get your job done.