





Top-rated carpenters.

Get matched with top carpenters in Middletown, IN

Enter your zip and get matched with up to 5 pros

Need a pro for your carpentry project in Middletown, IN?

Select your specific project to find the pro for you.

TRUSTED BY MIDDLETOWN, IN HOMEOWNERS

  • Average homeowner rating star icon4.6
    Average homeowner rating
  • Verified reviews icon28
    Verified carpentry services reviews

Find Carpenters in Middletown

Avatar for The Tailored Closet of Indy
The Tailored Closet of Indy
5.0(
2
)
Closet - Build

Serving Middletown, IN and surrounding areas

Approved

In business since 2004

Free estimates

Warranties offered


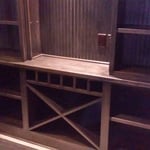
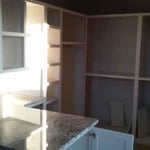
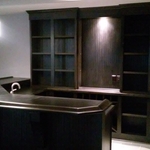
For more than 15 years The Tailored Closet of Indy has been creating functional and beautiful spaces for homeowners and area businesses. Our designers are the local experts at maximizing your living space and getting your home beautifully organized. Whether it's a closet, pantry, mud room, home office, or any space in your home in need of custom storage, our team is always ready to design with your personal style (and budget) in mind.

Walk-In Closet
Closet Drawers
Closet
Closet Shoe Storage
Closet

+34

Response time3 days
3 neighbors recently requested a quote

Recommended by100%of homeowners
...
Showing 1-10 of 296
Carpentry questions, answered by experts

Balcony construction or replacement typically requires a building permit from your local permitting authority. Safety and building integrity are the main reasons for the need to obtain a permit and the subsequent inspections. In some cases, especially cantilevered balconies, your municipality may also require the oversight and signature of a structural engineer.

There are both temporary and permanent ways to enclose a carport. If you’re looking to enclose your carport for the winter, a canvas enclosure could do the trick. It won’t be as protective as a permanent structure, but it can offer some protection from elements like snow, rain, and wind. For a permanent enclosure, you can add extra walls, add a new vertical roof, or a lean-to addition on one side of the structure.

There are approximately 5.33 board feet in a 2x4. You can use the board foot calculator in this article to easily find the answer. A 2x4 is 2 inches of thickness by 4 inches of width, so you need to find the length, with 8 feet being the most common. You’d use the calculator here to multiply 2 times 4 times 8, and then divide by 12, arriving at a total of 5.33 board feet. 

New builds, remodels, and additions often necessitate professional framing expertise.

Yes, a one-story house can have a load-bearing wall. The load-bearing walls in a single-story home are usually the exterior walls. If the house has a basement with exposed walls, the arrangement of the beams can help indicate what walls are load-bearing.

The Middletown, IN homeowners’ guide to carpentry services

From average costs to expert advice, get all the answers you need to get your job done.