







Top-rated carpenters.

Get matched with top carpenters in Chesterfield, IN

Enter your zip and get matched with up to 5 pros

Need a pro for your carpentry project in Chesterfield, IN?

Select your specific project to find the pro for you.

TRUSTED BY CHESTERFIELD, IN HOMEOWNERS

  • Average homeowner rating star icon4.7
    Average homeowner rating
  • Verified reviews icon36
    Verified carpentry services reviews

Find Carpenters in Chesterfield

Avatar for Crest Mark, Inc
Crest Mark, Inc
4.5(
34
)

Serving Chesterfield, IN and surrounding areas

Approved

In business since 1959

Free estimates

Warranties offered

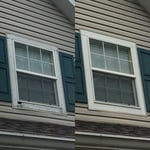
"Contacted us minutes after Angie entry on Sunday, owner out on Monday inspecting damage and provided an oral estimate, crew here Tuesday to fix wind torn vinyl siding. Excellent service."
My Work
My Work
My Work
My Work
My Work

+19

Response time11 hrs
Response rate95%
1 neighbors recently requested a quote
Avatar for Maynor Construction, LLC
Maynor Construction, LLC
4.3(
38
)

Serving Chesterfield, IN and surrounding areas

Approved

In business since 1995

Free estimates

Emergency services offered

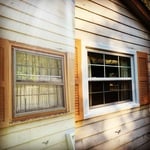
"Deck board repair, redid our exterior wood shutters. Price was somewhat higher than anticipated, but needed it done asap and they were able to fit us in and did really good work. Id recommend them, yep."
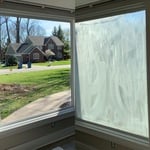
Sunroom 2
Sunroom 1
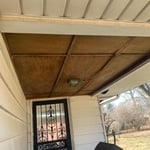
Screened In Porch 1
Screened In Porch 2
Sunroom & Screened Porch

+41

Response time2 days
7 neighbors recently requested a quote
Recommended by96%of homeowners

Avatar for Indy Aces Construction
Indy Aces Construction
4.3(
40
)

Serving Chesterfield, IN and surrounding areas

Approved

In business since 2022

Free estimates

Emergency services offered

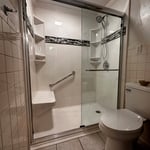
"Great company! Hunter came in and looked at the project we needed done and gave an estimate in 15 minutes! He then sat us down with a bunch of photos of previous work he and his crew completed and we were sold! Offered large discounts compared to other contractors we got estimates from. His crew and him did our entire master bathroom in a week start to finish! It turned out better than I could have imagined! I highly recommend Indy aces construction! Thanks Hunter!"
Response time1 day
2 neighbors recently requested a quote
Recommended by77%of homeowners
JMD Home Services LLC
New to Angi

Serving Chesterfield, IN and surrounding areas

Approved

Free estimates

Small jobs welcome

Hi there! I have about 9 years of experience with home remodeling, house flips, and currently I am focused more on carpentry (custom closets, interior/exterior trim, etc.) and flooring. I am still open to most home repair needs. I am new to Angi, but feel free to check out some photos of my work in the project photos. I am also willing to share more photos. Feel free to email me at [email protected] or call/text at 3179032308. Thanks!

Full Bathroom Remodel
Custom closet
Custom closet
Response time10 mins
Response rate100%
...
Showing 1-10 of 377
Carpentry questions, answered by experts

Bump-out additions can add some space to a closet without requiring any significant structural work. This entails pushing back the existing rear or side of the closet, simply moving the wall into either an adjacent room or unused space. For ground-floor closets, this could even be extended to the exterior of the home, but that has its own complications. Bump-outs are a good discussion to have with your contractor if you’re just looking to increase the space a little—not renovate the entire closet space.

Duration varies by project size, but average-sized homes typically take a weeks.

When deciding if you should use 2x6 or 2x8 deck joists, consider the size of the deck, joist spacing, and materials. Larger decks, larger-spaced joists, and weaker wood all require more support, meaning they need larger joists. For example, 2x8 redwood joists spaced 16 inches apart can only safely span up to 10 feet and 7 inches. On the other hand, 2x10 southern pine joists spaced 12 inches apart can be as big as 16 feet and 2 inches. If you aren’t sure what size joist is best for your project, speak with your deck builder.

Your local building code will list all the framing requirements for whatever type of structure you're building. Most exterior walls require spacing of 16 inches on-center, while many non-load-bearing interior walls only require 24 inches of spacing. However, there are also varying requirements depending on your construction material, so checking your municipality's rules is essential.

While framing a basement is not as difficult as finishing a basement, it's something you should typically leave to the pros. That’s because if something is installed correctly, it will affect your entire basement. However, you can take care of some of the smaller tasks, like filling holes or putting up some insulation.

The Chesterfield, IN homeowners’ guide to carpentry services

From average costs to expert advice, get all the answers you need to get your job done.