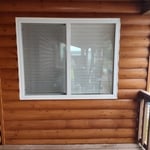
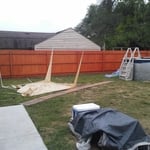
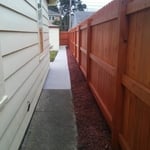
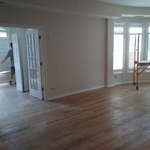
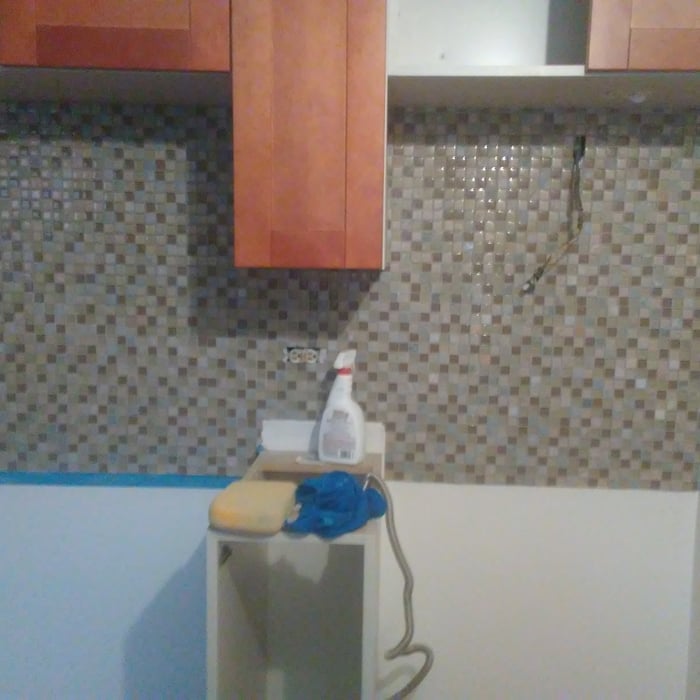
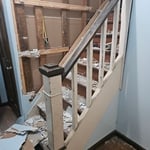

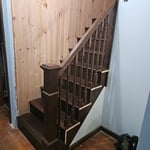
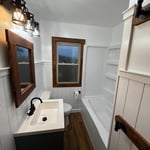
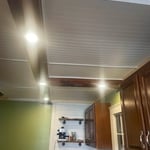
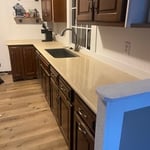
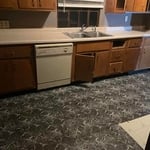
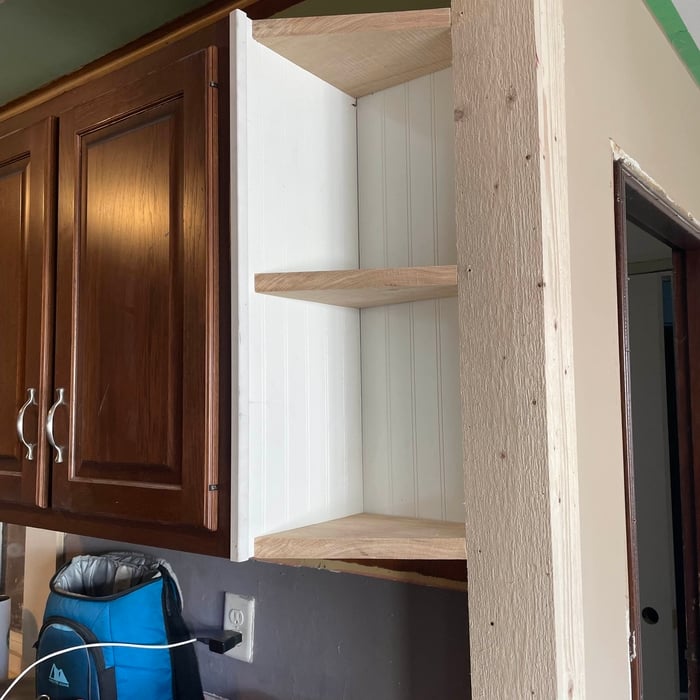
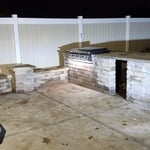
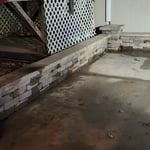
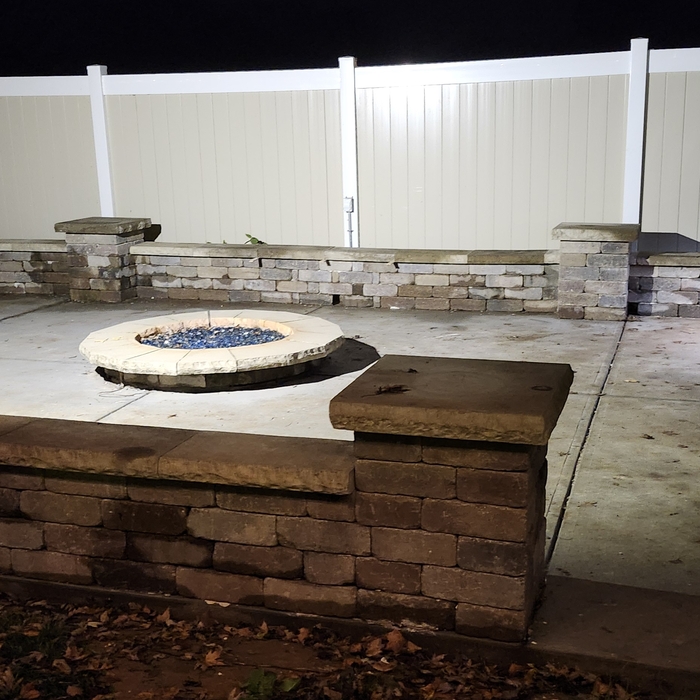

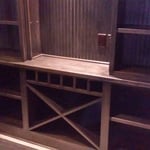
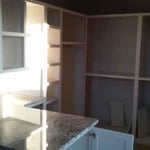
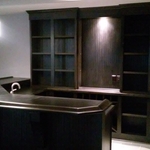
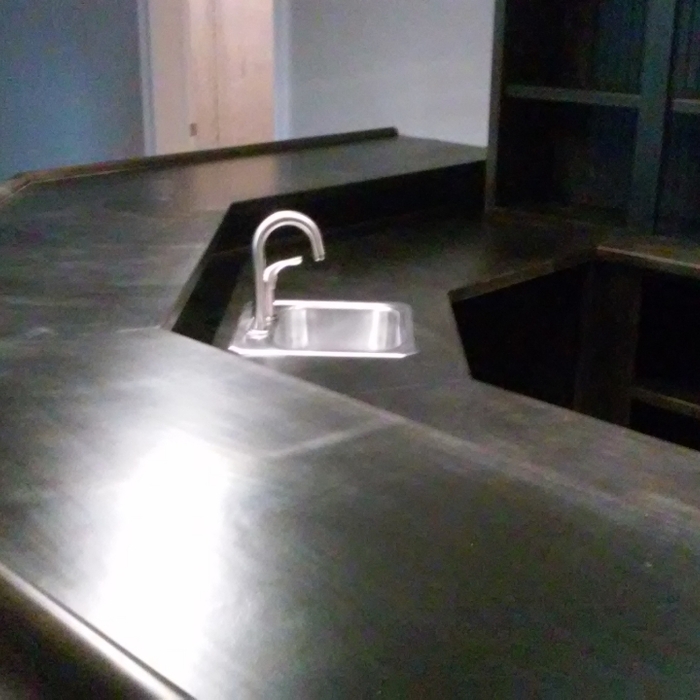
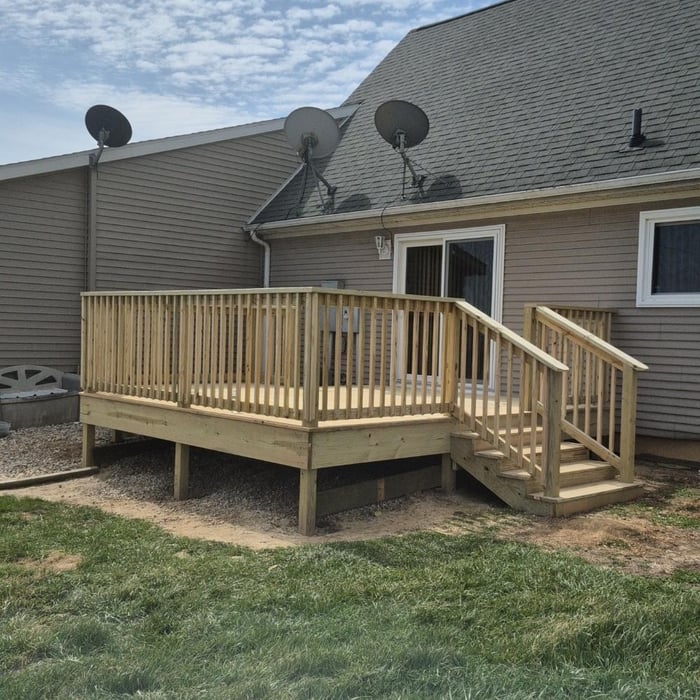
"David did a great job. He had his work cut out for him, especially with replacing the old storm door, but it looks amazing! These pics were the bigger projects."
"Carter and his team were a delight to work with on our deck replacement. Job was completed on time and on budget. Their build quality and attention to detail are top notch. A+++ Would hire again!"
"He was professional did exactly what I asked him to do and he hasn’t got all the painting done, but we had to wait until the wood dried out and then I hired him for another job inside to work on a ceiling that had water damage. I’m very happy with the work he’s done."
"My old deck was really in bad shape and I found John on Facebook and asked him for an estimate and it fit my budget I’m very satisfied with how it turned out. He is a very polite young man and I want to see him succeed in his business."
"Juan did a fantastic job helping me yesterday. I had just moved into town Monday. I really needed someone to handle without a lot of oversight. He brought his own tools and did a great job. He cleaned up at the end. I will definitely used him again."
The cost to frame a 2,000-square-foot house can fall anywhere between $14,000 and $32,000. This price can increase or decrease depending on what type of framing you choose, the quality of the materials, the project's complexity, and whether you decide to hire a professional to do the job.
Begin by analyzing the blueprints and gathering the proper materials before framing a house. With the prep stages behind you, begin by framing the floor of a house on the newly set foundation. Exterior and interior walls come next, along with rough openings for doors and windows. Contractors will then add ceiling and roof rafters to finish things off.
House framing can be expensive because the materials are pricey, and the job requires a high level of expertise. The more complex the plans, the more expensive the job, but even the most basic frame needs to be installed with high-quality materials and precision. When pricing your home’s framework, remember that a sturdy frame is necessary to create a safe structure.
Yes, a 2x6 should hold a porch swing and safely support the load. A smaller joist runs the risk of it not offering enough support for the swing. If you have a joist smaller than 2x6, add additional bolstering support.
Yes, most services include necessary frame modifications for proper door fitting. Confirm with your provider.
The New Castle, IN homeowners’ guide to carpentry services
From average costs to expert advice, get all the answers you need to get your job done.
When you’re tackling a project or hiring a contractor, it’s helpful to know key carpentry terms. From end grain to dovetail joints, here’s a complete list.