





Top-rated storm shelter pros.

Get matched with top storm shelter pros in Wayne, IL

Enter your zip and get matched with up to 5 pros

Need a pro for your storm shelter service project in Wayne, IL?

Select your specific project to find the pro for you.

TRUSTED BY WAYNE, IL HOMEOWNERS

  • Average homeowner rating star icon4.6
    Average homeowner rating
  • Verified reviews icon1.3k+
    Verified storm shelter services reviews

Find Storm shelter pros in Wayne

Avatar for Icon Building Group
Icon Building Group
5.0(
8
)
Addition to Existing Structure - Build

Serving Wayne, IL and surrounding areas

Approved

In business since 2008

Free estimates

Warranties offered

"We’re still in the planning stage with Icon and haven’t even broken ground yet, but we already have to leave a review because they’ve been that impressive. From day one, these guys have been on top of everything. They answer our questions fast, keep us in the loop, and actually listen to what we want. No runaround, no feeling like just another job on their list. The whole design process has been way easier than we expected. They walk you through everything step by step and give you tons of options to make the house truly yours. We came in not really knowing what to expect and they made it simple. Honestly, if the build goes half as smooth as everything has gone so far, we’re going to be thrilled. We can’t recommend Icon enough — these are good, hardworking people who take pride in what they do. Can’t wait to see our dream home come together!"
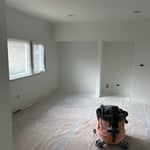
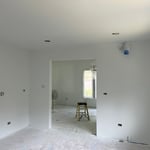
Kitchen BEFORE
Kitchen BEFORE
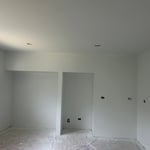
Powder Room BEFORE
Living Room BEFORE
Loft BEFORE

+25

Avatar for RO Construction
RO Construction
4.9(
17
)
Addition to Existing Structure - Build

Serving Wayne, IL and surrounding areas

Approved

In business since 2019

Free estimates

Credit card accepted

"My friend recommended RO construction, and I was really happy with how everything turned out. Another company redid my floors, but they messed up lifting the ceramic tiles, which damaged the concrete. This made the wood floor uneven. The company refused to fix it by leveling the concrete. So, I got referred to RO construction, and they pulled up the floors, leveled the concrete, and put everything back. I was totally satisfied."
Additional Photos
Additional Photos
Additional Photos
Additional Photos
Additional Photos

+58

Independent Remodeling, LLC
4.5(
16
)
Addition to Existing Structure - Build

Serving Wayne, IL and surrounding areas

Approved

In business since 2004

Free estimates

Credit card accepted

"Jim from Independent Remodeling is a great contractor who works with a great team and I highly recommend him to anyone. He helped us out when another contractor abandoned our complete Rehab job and gave us a great price and was SO patient with the whole project. We ran into problems and delays with both the bank and the city and Jim was great about it all. His team did an excellent job on our home and we are very happy with the time it took and the end result. He is reasonably priced and works with your budget as much as he can and he stands behind his work!We will definitely be calling him for future projects!"
Response time2 days
1 neighbors recently requested a quote
Recommended by100%of homeowners
Avatar for DESIGNFirst Builders
DESIGNFirst Builders
3.6(
37
)
Addition to Existing Structure - Build

Serving Wayne, IL and surrounding areas

Approved

In business since 2001

Free estimates

Warranties offered

"Our home burnt down they designed and built new home we love love. There team is wonderful very professional they feel like family Justin and Jacup were a tremendous help as custom home builders you should check the out if your building."
Wet bar and Dining
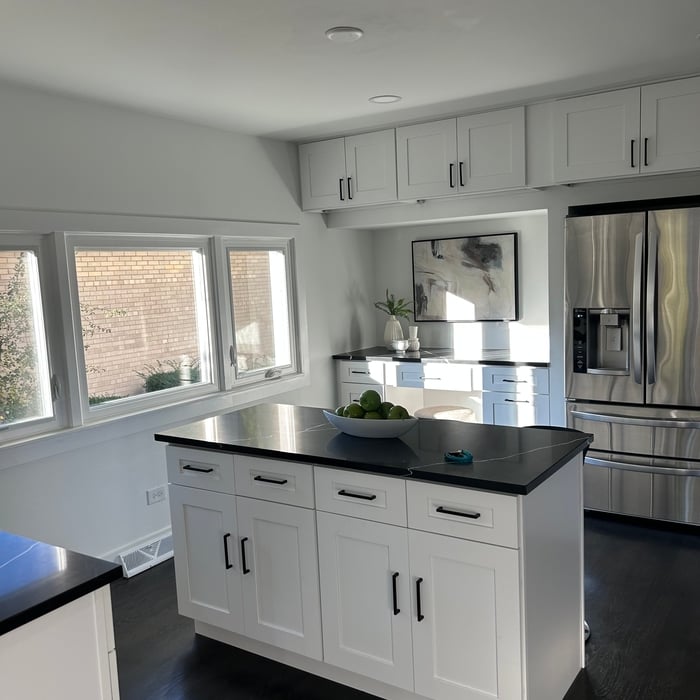
Kitchen
Wet Bar
Bathroom
Kitchen

+366

Response time8 hrs
Response rate87%
15 neighbors recently requested a quote
RDB Remodeling Group
3.6(
9
)
Addition to Existing Structure - BuildAddition to Existing Structure - Build - For Business

Serving Wayne, IL and surrounding areas

Approved

In business since 2000

Free estimates

Warranties offered

"In Spring 2024, Bob responded to our request to add a roughly 240 square foot addition to the back of our house. From the first phone call to the final walk through, Bob was a trusted presence and thorough communicator. He listed to our requests, answered our questions, offered suggestions and explained challenges in a consistent, clear and timely manner (which was extremely appreciated for first-timers going through this process). It's been roughly 8 months since completion and having a new office and family room has made a HUGE difference in my family's quality of life. His costs were fair and, given that we made some slight tweaks to our original plans, we stayed roughly within budget in terms of time and money. I highly recommend Bob and his excellent team of subcontractors as well."
Great Room and Master Suite Addition
Contemporary Master Bathroom - Blue Gray Adjustable Height Shower
Remove wall and Open to Family
 Traditional Front Porch Addition
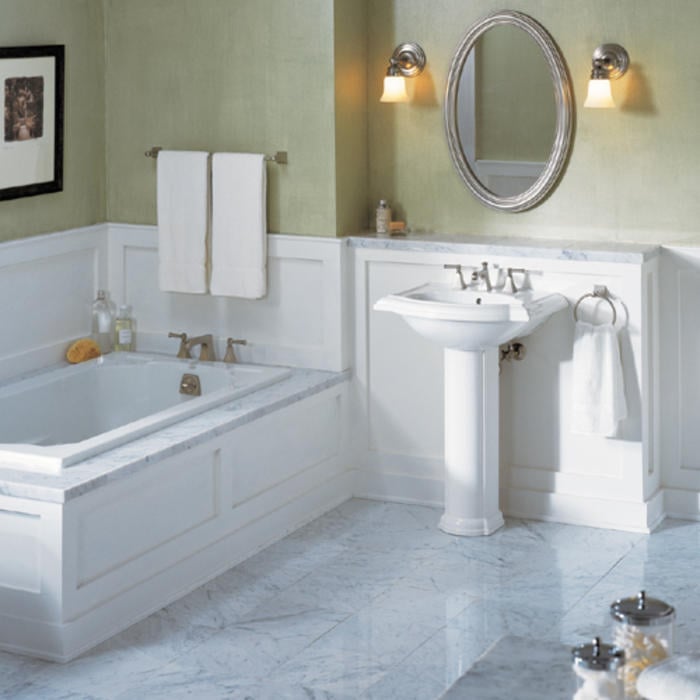
Transitional Master Bathroom - Clean Green White Wood Paneling On Lower Wall

+79

Response time5 hrs
Response rate91%
3 neighbors recently requested a quote
...
Showing 1-10 of 476
Storm Shelters questions, answered by experts

Deciding whether to buy a prebuilt fireplace kit or build one from scratch comes down to aesthetics, available space, and budget. Many homeowners like the convenience and lower cost of prebuilt options—around $1,500—versus the involved planning and construction of a larger fireplace. Another bonus: you can usually move prebuilt units. Custom projects are more common when homeowners have access to a larger budget and more area in the yard to place the fireplace.

It depends on your budget and what you’re trying to achieve. If you’re looking for a fast and easy solution, buying a cooler or prefabricated root cellar is a good choice. 

But, if you want ample storage space to house your many fruits, vegetables, and root crops, you should build a root cellar for the long term.

It is recommended that you check with your local building official on barn building requirements and rules, since size restrictions vary greatly from region to region based on what your property is zoned for. Some cities limit barn construction depending on if your property is residential or commercial. The three main factors your building commission will evaluate are:

  • Height and lot coverage: How tall your barn is and how much of your total property it occupies

  • Setback: Distance between barn and property line

  • Easement: Legal right for another owner to access another’s property

A 2,000-square-foot modular home costs an average of {AvgCost}, and most homeowners pay between {AvgRangeMinCost} and {AvgRangeMaxCost}, depending on the customization options you choose and the quality of materials. If you choose a more custom design and go all out with upgraded finishes, you could pay as much as $600,000.

Building a house is generally more expensive upfront than moving an existing one. However, the total cost depends on factors such as location, size, materials, labor, and permits. Moving a house can incur significant expenses for transportation, permits, site preparation, and renovations. On the other hand, building a new house allows for customization and may have lower long-term maintenance costs.

The Wayne, IL homeowners’ guide to storm shelter services

From average costs to expert advice, get all the answers you need to get your job done.