





Top-rated structural engineers.

Get matched with top structural engineers in Elmwood Park, IL

Enter your zip and get matched with up to 5 pros

Need a pro for your structural engineering project in Elmwood Park, IL?

Select your specific project to find the pro for you.

TRUSTED BY ELMWOOD PARK, IL HOMEOWNERS

  • Average homeowner rating star icon4.4
    Average homeowner rating
  • Verified reviews icon30
    Verified structural engineering services reviews

Find Structural engineers in Elmwood Park

Avatar for Great Lakes Builders Inc
Great Lakes Builders Inc
4.8(
169
)
Engineer - Structural

Serving Elmwood Park, IL and surrounding areas

Approved

In business since 1946

Customers say: Super punctual

"Martin and Great Lakes are consummate professionals. They are incredibly knowledgable about structures and the factors and variables that can affect them -- both internal and external. For our work, they excavated along the foundation to allow us to analyze our foundation. We highly recommend them to preserve the structure of your facilities new and old."
Response time1 day
Response rate100%
Recommended by97%of homeowners
Avatar for AGGO Construction & Engineering, LLC
AGGO Construction & Engineering, LLC
5.0(
14
)
Engineer - Structural

Serving Elmwood Park, IL and surrounding areas

Approved

In business since 2020

Free estimates

Emergency services offered

"I had a very good experience with Aggo construction. They were very responsive and reliable. They were here when they were supposed to be and we collaborated on the project. I would definitely work with this company again."
20 neighbors recently requested a quote
Recommended by83%of homeowners
Avatar for Marc Anderson Architects
Marc Anderson Architects
5.0(
8
)
Draftsperson/CADDArchitectArchitect - For Business

Serving Elmwood Park, IL and surrounding areas

Approved

In business since 2016

Free estimates

Warranties offered

"Marc did a great job on our garage expansion project! He was friendly and professional, taking all of our ideas and criteria and combining them into a great layout. The drawings themselves look great. We are still shopping the plans around to contractors, and Marc is always helpful with advice or ways to reduce cost. Would definitely recommend him to anyone looking for an architect."
Garage & Workshop
This is what the house looked like after it was completed.
Garage & Workshop
Garage & Workshop
1860s Queen-Anne Renovation

+26

Response time1 day
Response rate100%
3 neighbors recently requested a quote
Avatar for Senga Architects
Senga Architects
4.3(
34
)
ArchitectArchitect - For Business

Serving Elmwood Park, IL and surrounding areas

Approved

In business since 2000

Free estimates

Credit card accepted

"We met with owner/senior architect, Firmin Senga to join us in the viewing of our desired property. We wanted to have an architect on board with us for reassurance that the updates we plan will work before we make an offer. He was very helpful."
Exterior
The front of the rehabbed house
Building Entrance
Gazebo
Front of New House

+63

Response time1 day
122 neighbors recently requested a quote
Recommended by92%of homeowners
Avatar for Chester Chlebek - Architect
Chester Chlebek - Architect
4.8(
13
)
ArchitectArchitect - For Business

Serving Elmwood Park, IL and surrounding areas

Approved

In business since 1995

Free estimates

Credit card accepted

"Talked to Chester over home projects, he gave honest opinions and has great insight local building codes. Will be working on some plans to move forward with building project."
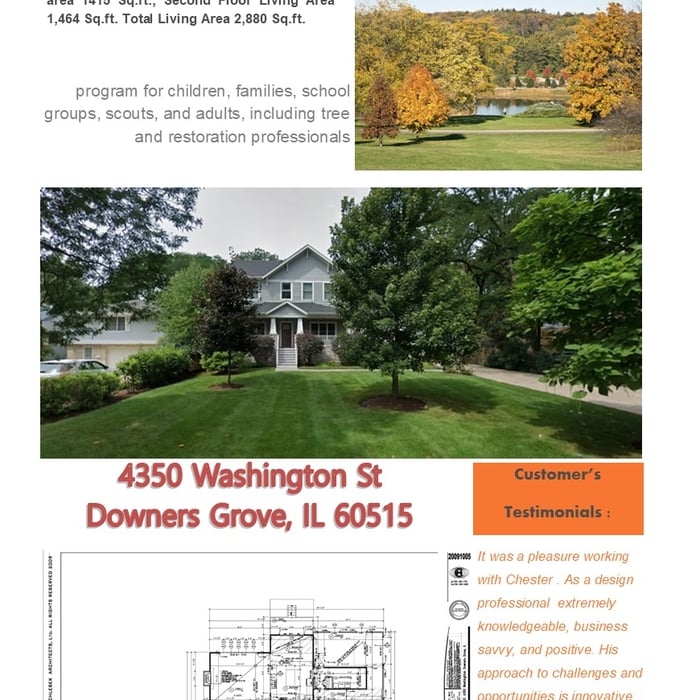
New Construction
New Contruction
Downers Grove
New Construction
New Construction

+3

Response time12 hrs
1 neighbors recently requested a quote

Recommended by54%of homeowners
Avatar for Wiz 79 Design, Inc.
Wiz 79 Design, Inc.
5.0(
3
)
Architect - For Business

Serving Elmwood Park, IL and surrounding areas

Approved

In business since 2005

Free estimates

Customers say: Quick response

"Susan was hired to produce drawings/plans for stairs in order to obtain a permit. She is professional, knowledgeable, and a pleasure to work with. Susan guided me through the whole permitting process. She really listens and answered all my questions. I don't know what I would have done without her. Susan cares about the project as much as you do. Without hesitation, I would hire her again."
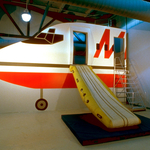
FAA approved Slide Trainer
New Lobby
Lunch Room
Lobby Before
Response time2 days
Recommended by100%of homeowners
Avatar for Trueline Studios
Trueline Studios
5.0(
4
)
ArchitectDraftsperson/CADDArchitect - For Business

Serving Elmwood Park, IL and surrounding areas

Approved

In business since 2020

Credit card accepted

Customers say: True professional

"We hired Trudy to convert our three-flat into a two-flat — a complex project — and she knocked it out of the park. Her design was outstanding, her knowledge of city codes and permitting was spot-on, and she coordinated seamlessly with our GC. She even worked with structural engineer to make our third floor work. Always kind, always available, and truly a master of her craft. She’s become a good firend as well. Highly recommend!"
2 neighbors recently requested a quote
Recommended by75%of homeowners
...
Showing 1-10 of 90
Structural Engineering questions, answered by experts

The standard thickness for an LVL beam is between 1.75 inches and 7 inches. However, you can order LVL beams in non-standard sizes as well. When you work with a contractor, they can source beams that are the appropriate size for your project for you after assessing your blueprints.
Generally, you can tell if a home is bolted to the foundation by checking the foundation for plates. If you see that your foundational plates connect to wood or bolts protruding from them, this means that you have a bolted foundation. However, it's always wise to bring a home inspector in to confirm if your foundation is secure.

In framing, studs are placed at 16-inch intervals to coincide with the typical spacing of wall materials such as drywall or plywood. This spacing is called "on-center" and is necessary for maintaining structural stability and efficient use of materials. The 16-inch spacing also helps to distribute the weight evenly across the building's structure. For those looking to cut material costs and improve energy efficiency, 24-inch stud spacing can be employed through a method called "advanced framing". This requires careful planning and adherence to local building codes to ensure structural integrity.

A structural engineer's report provides a professional assessment of a property's structural condition. It typically includes an evaluation of the foundation, key structural elements like roof trusses, floor joists, studs, beams, and rafters. The report will also contain a detailed description of the engineer's findings, often supported by photographs, and provide recommendations to correct any identified issues. Depending on the scope of the inspection, it might also include an assessment of property drainage, potential issues from environmental conditions like extreme weather or tree placement, and an estimated time and cost for any recommended repairs.

Yes, all states require structural engineers to carry the proper license, with specifics determined by each state. You can use Angi’s state licensing tool to confirm that the structural engineer you’re considering holds the required licensing to tackle your job. Hiring an unlicensed structural engineer will not only cause issues with permits but it could also lead to an unsafe building. The cost of a professional, licensed, and experienced engineer is well worth the investment.

The Elmwood Park, IL homeowners’ guide to structural engineering services

From average costs to expert advice, get all the answers you need to get your job done.