





Top-rated structural engineers.

Get matched with top structural engineers in Rosemont, IL

Enter your zip and get matched with up to 5 pros

Need a pro for your structural engineering project in Rosemont, IL?

Select your specific project to find the pro for you.

TRUSTED BY ROSEMONT, IL HOMEOWNERS

  • Average homeowner rating star icon4.9
    Average homeowner rating
  • Verified reviews icon14
    Verified structural engineering services reviews

Find Structural engineers in Rosemont

Avatar for Great Lakes Builders Inc
Great Lakes Builders Inc
4.8(
169
)

Serving Rosemont, IL and surrounding areas

Approved

In business since 1946

Customers say: Super punctual

"Martin and Great Lakes are consummate professionals. They are incredibly knowledgable about structures and the factors and variables that can affect them -- both internal and external. For our work, they excavated along the foundation to allow us to analyze our foundation. We highly recommend them to preserve the structure of your facilities new and old."
Response time1 day
Response rate92%
Recommended by97%of homeowners
Avatar for AGGO Construction & Engineering, LLC
AGGO Construction & Engineering, LLC
5.0(
14
)

Serving Rosemont, IL and surrounding areas

Approved

In business since 2020

Free estimates

Emergency services offered

"Linda was excellent! Knowledgeable, great communicator and honest. We were told structural work was needed on our 100+ year home but after a thorough assessment, Linda recommended tuckpointing only!"
21 neighbors recently requested a quote
Recommended by83%of homeowners
Avatar for Marc Anderson Architects
Marc Anderson Architects
5.0(
8
)

Serving Rosemont, IL and surrounding areas

Approved

In business since 2016

Free estimates

Warranties offered

Marc Anderson Architects is an easy-to-work Chicago-based full-service architecture and design firm serving the greater Chicagoland area. We listen to our clients to learn and then adopt their goals as our own. These goals focus our work to find the best custom design for each client. Our knowledge of construction methods expands our creative flexibility while also providing cost-effective solutions. With experience in residential, mixed-use developments, commercial build-outs, public institutions, daycare centers, and commercial tenant improvements, MAA is well prepared to help you plan a beautiful, functional space that fits your specific needs.

Garage & Workshop
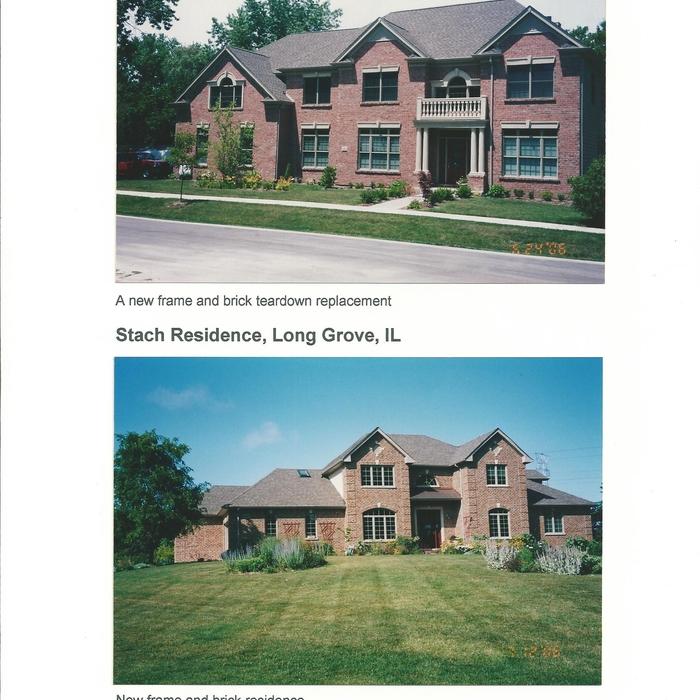
This is what the house looked like after it was completed.
Garage & Workshop
Garage & Workshop
1860s Queen-Anne Renovation

+26

Response time1 day
4 neighbors recently requested a quote
Recommended by100%of homeowners
Kristen Eva Kollias Architect
5.0(
12
)

Serving Rosemont, IL and surrounding areas

Approved

In business since 2005

Free estimates

Offers commercial services

"Architect Kristin Kollias has provided me with professional and responsive help in the renovation of a vacant single family bungalow in Chicago that required extensive repair for compliance with the City of Chicago codes. She assisted in guiding me in obtaining required site plan for the residence; addressed the structural, electrical and plumbing details required; drafted and created the architectural floor plans that fit my vison of interior space; and facilitated in obtaining the necessary city permits from City of Chicago. Clearly she is a true professional and her services are greatly appreciated."
Response time3 hrs
2 neighbors recently requested a quote
Recommended by100%of homeowners
Avatar for Senga Architects
Senga Architects
4.3(
34
)

Serving Rosemont, IL and surrounding areas

Approved

In business since 2000

Free estimates

Credit card accepted

"We met with owner/senior architect, Firmin Senga to join us in the viewing of our desired property. We wanted to have an architect on board with us for reassurance that the updates we plan will work before we make an offer. He was very helpful."
Exterior
The front of the rehabbed house
Building Entrance
Gazebo
Front of New House

+63

Response time1 day
122 neighbors recently requested a quote
Recommended by92%of homeowners
Avatar for Evolution Drafting
Evolution Drafting
3.5(
107
)

Serving Rosemont, IL and surrounding areas

Approved

In business since 2018

Free estimates

Emergency services offered

"I am having a full master bath and kitchen remodel done with new layouts in both rooms and knocking out a wall. Evolution worked with me to quickly get a drawing done of the new layouts so that the contractor could get started on the project. They made sure to include me in the process so that the design would be done exactly as my wife and I envisioned. They communicated effectively throughout the process and were always courteous and professional. I recommend them to anyone with drafting needs."
Zeal Floor Plan
Charcoal
Palm Floor Plan
Charcoal Floor 2
Charcoal Floor 1

+23

Response time1 day
Response rate100%
50 neighbors recently requested a quote
Avatar for Chester Chlebek - Architect
Chester Chlebek - Architect
4.8(
13
)

Serving Rosemont, IL and surrounding areas

Approved

In business since 1995

Free estimates

Credit card accepted

"Talked to Chester over home projects, he gave honest opinions and has great insight local building codes. Will be working on some plans to move forward with building project."
New Construction
New Contruction
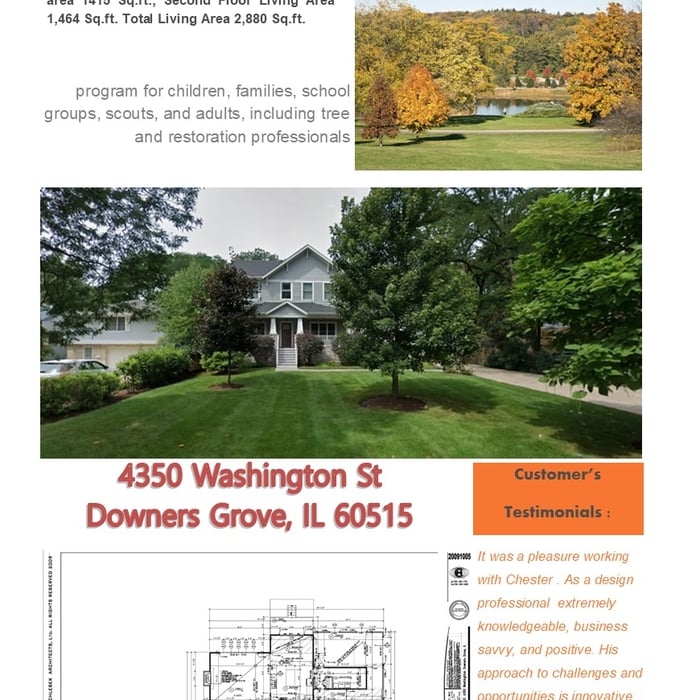
Downers Grove
New Construction
New Construction

+3

Response time12 hrs
1 neighbors recently requested a quote
Recommended by54%of homeowners
...
Showing 1-10 of 99
Structural Engineering questions, answered by experts

Foundation cracks that are 1/8 inch wide or less, aren’t uneven across the gap, and don’t continue widening over time are usually just normal settling cracks and don’t suggest structural issues. Horizontal cracks and stair-step cracks on foundation walls, any cracks that continue widening, are wider than 1/8 inch, or where one side juts out beyond the other, are often indicative of structural damage.

It's safe to assume that all exterior walls are load-bearing, or at least have load-bearing characteristics. Some older homes feature porches or bump-outs that don't rest on the home's foundation. However, they still must carry the weight of the roof section they support. Walls containing floor-to-ceiling glass or other non-structural elements must use post and beam configurations to meet load-bearing criteria.

Provides expert analysis, ensuring safety and compliance with building codes.

While concrete walls do not need to "breathe" in the traditional sense of the word, they do require waterproofing and dehumidifying methods, particularly in basements below the water table. Concrete both contains moisture from its initial installation and can absorb water when exposed. Ensuring proper basement ventilation , installing a vapor barrier, and controlling water exposure are all important tasks.


Yes, a one-story house can have a load-bearing wall. The load-bearing walls in a single-story home are usually the exterior walls. If the house has a basement with exposed walls, the arrangement of the beams can help indicate what walls are load-bearing.

The Rosemont, IL homeowners’ guide to structural engineering services

From average costs to expert advice, get all the answers you need to get your job done.