







Top-rated remodel designers.

Get matched with top remodel designers in Bloomington, IL

Enter your zip and get matched with up to 5 pros

Need a pro for your remodel design project in Bloomington, IL?

Select your specific project to find the pro for you.

TRUSTED BY BLOOMINGTON, IL HOMEOWNERS

  • Average homeowner rating star icon4.1
    Average homeowner rating
  • Verified reviews icon350
    Verified remodel design services reviews

Find Remodel designers in Bloomington

Avatar for IntegraBuild
IntegraBuild
5.0(
63
)
Basement - RemodelBathroom - RemodelDesigner - Building+3 more

Serving Bloomington, IL and surrounding areas

Approved

In business since 2008

Customers say: Quick response

"My review, Victor F, SUN City West AZ, of IntegraBuild. Project: Build an addition, and Remodel. Professional well mannered, dedicated team. All throughout the project, they were on time. Polite, respectful, and a quality dependable craftsman team. Over all, Darin's guys, are Conscientious, 'A-Rare-Find', Comfortable construction from Beginning to end of my project. From my Wife and I: Final project turned out great, for us they were a breath of fresh air. Thank you IntegraBuild, Have a nice day and better day tomorrow."
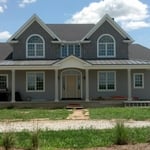
New home
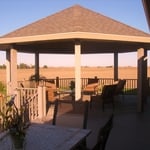
Deck with gazebo
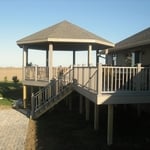
Another picture of deck with gazebo
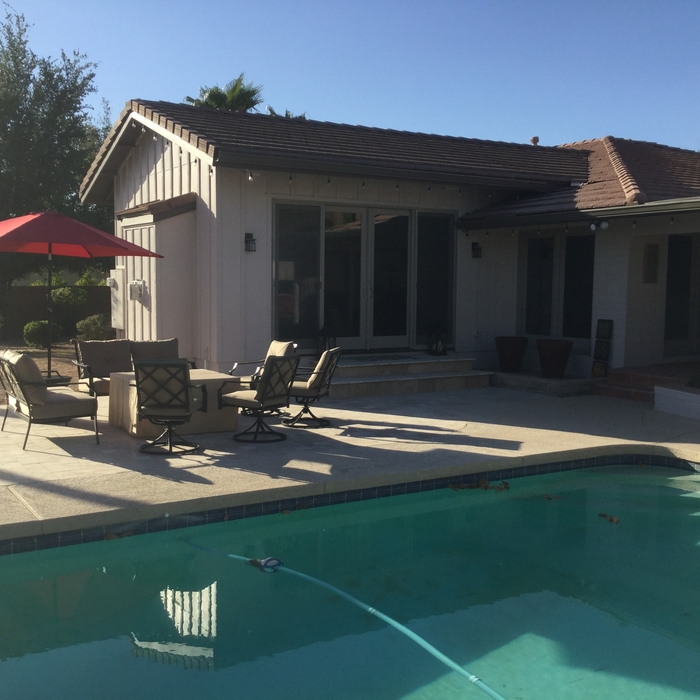
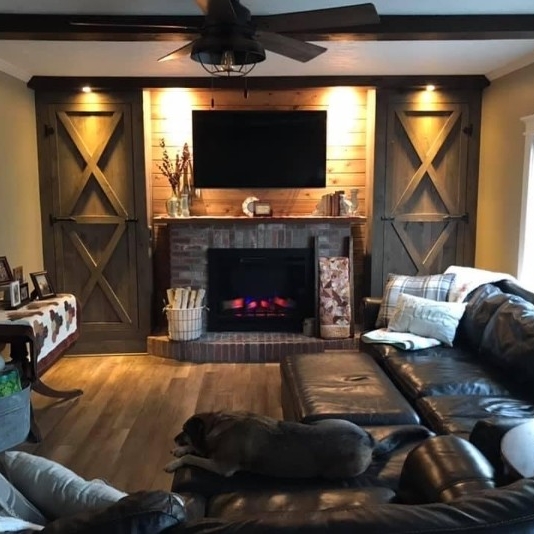
Family room addition

+36

Response time1 day
Recommended by95%of homeowners

Avatar for Mad City Windows & Baths
Mad City Windows & Baths
4.4(
832
)
Bathroom - Remodel

Serving Bloomington, IL and surrounding areas

Approved

Super Service Award Winner

In business since 2001

Free estimates

Warranties offered

"We replaced the windows in our 1933 home through the services of MadCity Windows. From the initial contact with their sales representative to final installation, the company provided top notch professional work. With the draft from the old windows and the cold of the glass, we are already saving on our energy bills. Our house had old, large windows, so they had to be custom made. As an industrial designer and interior designer, we find our windows to be of excellent quality."
windows
siding
siding
siding
windows

+20

Response time10 mins
7130 neighbors recently requested a quote
Recommended by90%of homeowners
Avatar for VT Developments
VT Developments
5.0(
10
)
Bathroom - RemodelBathroom - Remodel - For BusinessKitchen - Remodel+1 more

Serving Bloomington, IL and surrounding areas

Approved

In business since 2025

Free estimates

Small jobs welcome

With over 30 years of experience we are committed to excellence in every aspect of our business. We uphold a standard of integrity bound by fairness, honesty, and personal responsibility. Our distinction is the quality of service we bring to our customers. Accurate knowledge of our trade combined with ability is what makes us true professionals. Above all, we are watchful of our customers' interests, and make their concerns the basis of our business

New Home Build
New Home Build
New Home Build
New Home Build
New Home Build

+14

Response time1 day
Response rate100%
3 neighbors recently requested a quote
Avatar for APEX Construction
APEX Construction
4.9(
5
)
Basement - RemodelBathroom - RemodelBathroom - Remodel - For Business

Serving Bloomington, IL and surrounding areas

Approved

In business since 2015

Free estimates

Credit card accepted


"Very happy with the work that was done -- driveway, sidewalks, and new front stoop. They were very helpful and accommodating as we made adjustments to our original design. Most other companies were scheduling weeks or months out, but Apex got back to me right away and finished the job quickly and on time as promised. Concrete is expensive, so be prepared to pay a lot, but I would highly recommend them and would definitely hire them again."
Full View
Patio View
Response time1 day
14 neighbors recently requested a quote
Recommended by100%of homeowners
Avatar for CIC Home Improvement
CIC Home Improvement
4.1(
24
)
Bathroom - RemodelKitchen - Remodel

Serving Bloomington, IL and surrounding areas

Approved

In business since 2005

Free estimates

Credit card accepted

We are a locally owned and operated company with over 15 years of industry experience. We value honesty and integrity in all aspects of our business. We offer a variety of Home Improvement services that are customizable to each individual project. We specialize in handyman/carpentry work and a variety of related service and repair projects. We pride ourselves on the quality of our work as well as our commitment to outstanding results. We look forward to building lasting relationships with our clients and guarantee your satisfaction!

Recommended by94%of homeowners
...
Showing 1-10 of 158
Remodel Design questions, answered by experts

The only real drawback to green building is that it’s more expensive up front, with per-square-foot prices sitting 33% higher than what you’d pay to build a traditional home. The higher cost is due to more expensive building materials and more labor to ensure every aspect of the home is as efficient as possible. However, green buildings often save money in the long run, so this is just a temporary downside.

In-law suite floor plans almost always include at least one bedroom, a bathroom, and a combination kitchen/living room area or separate spaces for the kitchen and living room. Larger in-law suites built in accessory dwelling units separate from your main structure can feature multiple bedrooms, dining rooms, and entertainment rooms in addition to the necessities.

A floor plan is a less detailed illustration showing a building or room's layout from above, including elements like windows, doors, walls, and fixtures. It offers a simplified view for homeowners. In contrast, a blueprint is a more detailed, to-scale architectural drawing that includes all parts of the building plans, such as structural elements, construction details, and utility schematics. While a floor plan can be a type of view within a blueprint, the complete blueprint contains all the necessary details to turn the plan into a reality.

Professionals optimize layouts, improve energy efficiency, and ensure structural safety and compliance.

Structural engineers draw structural plans, which include detailed drawings of the structural components of a home only. Complete house plans will require additional work from an architect or draftsperson, whose drawings will take the structural drawings into account. They’ll also include more details about the finishing materials and layout of a home, including everything from roofing and flooring materials to the position of furniture, light fixtures, switches, and plumbing fixtures.

The Bloomington, IL homeowners’ guide to remodel design services

From average costs to expert advice, get all the answers you need to get your job done.