







Top-rated remodel designers.

Get matched with top remodel designers in Carlock, IL

Enter your zip and get matched with up to 5 pros

Need a pro for your remodel design project in Carlock, IL?

Select your specific project to find the pro for you.

TRUSTED BY CARLOCK, IL HOMEOWNERS

  • Average homeowner rating star icon4.1
    Average homeowner rating
  • Verified reviews icon125
    Verified remodel design services reviews

Find Remodel designers in Carlock

Avatar for Mad City Windows & Baths
Mad City Windows & Baths
4.4(
832
)
Bathroom - Remodel

Serving Carlock, IL and surrounding areas

Approved

Super Service Award Winner

In business since 2001

Free estimates

Warranties offered

"We replaced the windows in our 1933 home through the services of MadCity Windows. From the initial contact with their sales representative to final installation, the company provided top notch professional work. With the draft from the old windows and the cold of the glass, we are already saving on our energy bills. Our house had old, large windows, so they had to be custom made. As an industrial designer and interior designer, we find our windows to be of excellent quality."
windows
siding
siding
siding
windows

+20

Response time10 mins
7489 neighbors recently requested a quote
Recommended by90%of homeowners

Avatar for APEX Construction
APEX Construction
4.9(
5
)
Basement - RemodelBathroom - RemodelBathroom - Remodel - For Business

Serving Carlock, IL and surrounding areas

Approved

In business since 2015

Free estimates

Credit card accepted

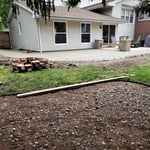

"Very happy with the work that was done -- driveway, sidewalks, and new front stoop. They were very helpful and accommodating as we made adjustments to our original design. Most other companies were scheduling weeks or months out, but Apex got back to me right away and finished the job quickly and on time as promised. Concrete is expensive, so be prepared to pay a lot, but I would highly recommend them and would definitely hire them again."
Full View
Patio View
Response time1 day
11 neighbors recently requested a quote
Recommended by100%of homeowners

Avatar for CIC Home Improvement
CIC Home Improvement
4.1(
24
)
Bathroom - RemodelKitchen - Remodel

Serving Carlock, IL and surrounding areas

Approved

In business since 2005

Free estimates

Credit card accepted

We are a locally owned and operated company with over 15 years of industry experience. We value honesty and integrity in all aspects of our business. We offer a variety of Home Improvement services that are customizable to each individual project. We specialize in handyman/carpentry work and a variety of related service and repair projects. We pride ourselves on the quality of our work as well as our commitment to outstanding results. We look forward to building lasting relationships with our clients and guarantee your satisfaction!

Recommended by94%of homeowners

Avatar for AOM Remodeling and Restoration
AOM Remodeling and Restoration
4.6(
52
)
Bathroom - RemodelBathroom - Remodel - For BusinessDesigner - Kitchen+3 more

Serving Carlock, IL and surrounding areas

In business since 2012

Free estimates

Emergency services offered

"Our house had a water damage that ruined much of the drywall and floor on the first floor and the basement. For such a big repair job, I carefully looked up the reviews and recommendations from Angie's list and talked to 3 contractors that have the highest ratings. AOM was one of the three. David, the owner of AOM, quickly came to our house, assessed the damage, explained to me what need to be done, showed great empathy to our loss and current situation (having to stay in hotel waiting to go back to our house), and put a very competitive bid (about 2/3 the bid of another contractor). We picked them and signed the contract. AOM uses Trello, a cloud-based project tracking system that software companies often use, to effectively and promptly communicate task description and updates to all workers and house owners. AOM workers are professional, hard working, and friendly. For such a big project, expectedly there were some hiccups and AOM had to juggle ours with their other on-going projects. David kindly explained to me various aspects of the repair work and promptly fixed any faults that we identified. I became to completely trust David's professional skill and that he would treat our house like his. Several nights and weekends David came to work late so that we could move back to normal life as soon as possible. In the end, we are very happy with our remodeled house. I sincerely recommend David and AOM for any house remodeling and restoration job."
Kitchen accent
picture 1
picture 2
tan and white trim room
blue and white trim room

+5

Recommended by90%of homeowners

...
Showing 1-10 of 131
Remodel Design questions, answered by experts

Federal architecture is most common in urban areas throughout the New England states, including the older parts of New York, Pennsylvania (namely, Boston and Philadelphia), Maryland, Massachusetts, and Virginia. The style also dominated in parts of Georgia in the late 18th and early 19th centuries, so many historical homes in the area embody this home design. Salem, MA, has two historic districts that predominantly feature this architectural style: Chestnut Street District and the Salem Maritime National Historic Site.

Craftsman houses’ sustained popularity is likely due to their timelessly beautiful design and simplicity. To this day, they hold true to the power of hard work and refined craftsmanship and how that’s all you need to create a beautiful home.

While it’s never too early to start planning for a major home improvement project like a home addition, give yourself at least a month or two to plan and design your addition, find a contractor, and get the permits in order. For larger projects like a second-story addition that require designing with an architect, plan on three to four months of preparation.

In-law suite floor plans almost always include at least one bedroom, a bathroom, and a combination kitchen/living room area or separate spaces for the kitchen and living room. Larger in-law suites built in accessory dwelling units separate from your main structure can feature multiple bedrooms, dining rooms, and entertainment rooms in addition to the necessities.

Make sure you’re getting the right size to meet your space needs, including enough space both side to side and vertically to accommodate your RV’s features and allow you to safely move it in and out of the garage. 

If you’re building an attached and enclosed garage for your RV, you’ll also want to give some thought to whether you’d like to add workspace, water or electricity, or additional storage. If so, you’ll need a garage with larger dimensions.

The Carlock, IL homeowners’ guide to remodel design services

From average costs to expert advice, get all the answers you need to get your job done.