





Top-rated structural engineers.

Get matched with top structural engineers in Winterset, IA

Enter your zip and get matched with up to 5 pros

Need a pro for your structural engineering project in Winterset, IA?

Select your specific project to find the pro for you.

Find Structural engineers in Winterset

Avatar for Periphery Design, LLC
Periphery Design, LLC
5.0(
1
)
ArchitectArchitect - For Business

Serving Winterset, IA and surrounding areas

Approved

In business since 2004

Small jobs welcome

Offers commercial services

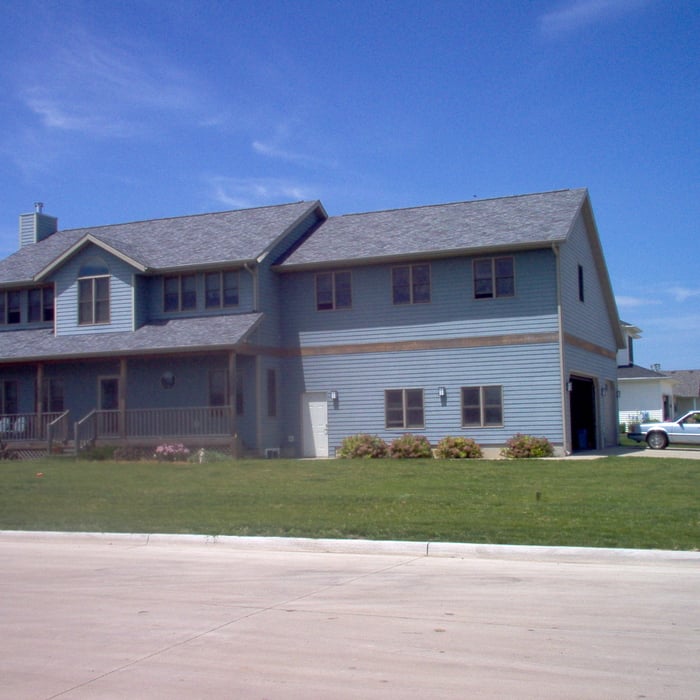
"Dave designed an addition for our home. The design is very cohesive and in harmony with the existing homeâ s architecture. His ideas, professionalism, and attention to detail are excellent, we look forward to the finished product."
Row House Apartments
Kitchen View
Historic Rehabilitation
Addition-Bedroom Suite and Garage

+2

Response time9 hrs
Response rate92%
2 neighbors recently requested a quote

Ascended Constructions
New to Angi
ArchitectDraftsperson/CADD

Serving Winterset, IA and surrounding areas

Approved (Corporate)

In business since 2023

Offers commercial services

We’re a family owned and operated company that values honesty and integrity, and stands behind our work. We offer over 40 years of industry experience. We specialize in Asphalt Shingle Roofing installation, replacement, and repairs. Our services are customized to the individual project, paying close attention to the details of each project that we're involved with. We look forward to building long-term relationships with our clients and guarantee your satisfaction!

1 neighbors recently requested a quote

Avatar for Terraform Development & Design LLC
Terraform Development & Design LLC
New to Angi
ArchitectDraftsperson/CADD

Serving Winterset, IA and surrounding areas

Approved (Corporate)

In business since 2023

Free estimates

Offers commercial services

Terraform Development & Design LLC, delivers expert permit-ready architectural plans and drafting services nationwide. With 8+ years of experience and hundreds of clients across all 50 states, we create code-compliant residential and commercial construction documents that get approved fast and built right.\nFrom site plans, floor plans, elevations, structural & foundation drawings to MEP coordination, full construction sets, 3D renderings, interior design, solar PV layouts, and precise material takeoffs - we handle it all. Fast 4-6 week turnaround, 3 design revisions included, free revisions for city redline changes, transparent pricing (starts at $2,000), and direct partnerships with licensed engineers for stamps in every state.

101 neighbors recently requested a quote

Avatar for deWit Construction & Remodeling
deWit Construction & Remodeling
4.8(
26
)
ArchitectArchitect - For BusinessDraftsperson/CADD

Serving Winterset, IA and surrounding areas

In business since 2008

Free estimates

Emergency services offered

"Great. Neil's crew did a fantastic job. They worked quickly and you could tell they were confident in their work. We had used DeWit Construction several years ago at another home (this was before the roofing section became it's own entity) to put on a new roof after damaged during high wind/hail storm and also to rebuild the underside of an upper deck which had not been correctly supported. We are already considering them for another project."
Additional Photos
Additional Photos
Additional Photos
Additional Photos
Additional Photos

+8

Recommended by95%of homeowners
Avatar for Des Moines Area Roofing
Des Moines Area Roofing
4.8(
275
)
ArchitectArchitect - For BusinessDraftsperson/CADD

Serving Winterset, IA and surrounding areas

In business since 2008

Free estimates

Emergency services offered

"Des Moines Area Roofing was professional, trustworthy, and demonstrated excellent attention to detail from initial contact to job completion. Cleanup was so thorough that the next day you wouldn't even know that such a major project had taken place. It has been 2 weeks since the new roofs and we haven't seen even one stray nail left behind (and they did a complete tear down to both buildings, right down to the wood). An excellent company with which to do business. I offer my highest possible recommendation."
Additional Photos
Additional Photos
Additional Photos
Recommended by99%of homeowners
Showing 1-10 of 17
Structural Engineering questions, answered by experts

If you intend to do the majority of the work yourself, you can pay to hire an architect or a structural engineer to ensure your home remains structurally sound. They can help with the planning to make sure everything is up to code and safe for your family. On the other hand, if you’re not sure your home will be completely safe when you’ve completed the project, let a pro do the job.

The depth of any foundation style depends on your climate and how deep the frost line is, as building code requires that the footers of a foundation—which are built into a monolithic slab—sit at least a foot below the frost line. At the southern tip of Florida, for example, a monolithic slab foundation would only need to sit 12 inches under the soil at the widest parts. On some parts of the Canadian border, the frost line is 100 inches, which would mean a minimum of 112 inches, which is prohibitively deep for a monolithic slab.

Costs depend on unit complexity, labor, wall mounting needs, and additional accessories like floating shelves.

No, squeaky floors do not always mean there is structural damage. The noise is often caused by friction from issues like loose floorboards, gaps between the subfloor and joists, or loose subflooring. While many squeaks are harmless, persistent or worsening noise could indicate a more severe problem. If you notice other signs of structural damage—such as soft or sagging floors, cracks running from the wall to the ceiling, or horizontal cracks in your foundation—it's best to have a professional inspect your floor to determine the root cause.

Dormers must be able to bear the load of their own construction and the added window. The style of the dormer, however, will determine where the weight loads onto your home's structure. A gable dormer bears the weight on the side walls whereas a shed dormer bears it on the front walls.

The Winterset, IA homeowners’ guide to structural engineering services

From average costs to expert advice, get all the answers you need to get your job done.