


Top-rated structural engineers.

Get matched with top structural engineers in Grimes, IA

Enter your zip and get matched with up to 5 pros

Need a pro for your structural engineering project in Grimes, IA?

Select your specific project to find the pro for you.

Find Structural engineers in Grimes

Avatar for Periphery Design, LLC
Periphery Design, LLC
5.0(
1
)
ArchitectArchitect - For Business

Serving Grimes, IA and surrounding areas

Approved

In business since 2004

Small jobs welcome

Offers commercial services

"Dave designed an addition for our home. The design is very cohesive and in harmony with the existing homeâ s architecture. His ideas, professionalism, and attention to detail are excellent, we look forward to the finished product."
Row House Apartments
Kitchen View
Historic Rehabilitation
Addition-Bedroom Suite and Garage

+2

Response time9 hrs
Response rate92%
2 neighbors recently requested a quote

Ascended Constructions
New to Angi
ArchitectDraftsperson/CADD

Serving Grimes, IA and surrounding areas

Approved (Corporate)

In business since 2023

Offers commercial services

We’re a family owned and operated company that values honesty and integrity, and stands behind our work. We offer over 40 years of industry experience. We specialize in Asphalt Shingle Roofing installation, replacement, and repairs. Our services are customized to the individual project, paying close attention to the details of each project that we're involved with. We look forward to building long-term relationships with our clients and guarantee your satisfaction!

1 neighbors recently requested a quote

Avatar for Terraform Development & Design LLC
Terraform Development & Design LLC
New to Angi
ArchitectDraftsperson/CADD

Serving Grimes, IA and surrounding areas

Approved (Corporate)

In business since 2023

Free estimates

Offers commercial services

Terraform Development & Design LLC, delivers expert permit-ready architectural plans and drafting services nationwide. With 8+ years of experience and hundreds of clients across all 50 states, we create code-compliant residential and commercial construction documents that get approved fast and built right.\nFrom site plans, floor plans, elevations, structural & foundation drawings to MEP coordination, full construction sets, 3D renderings, interior design, solar PV layouts, and precise material takeoffs - we handle it all. Fast 4-6 week turnaround, 3 design revisions included, free revisions for city redline changes, transparent pricing (starts at $2,000), and direct partnerships with licensed engineers for stamps in every state.

101 neighbors recently requested a quote

Avatar for deWit Construction & Remodeling
deWit Construction & Remodeling
4.8(
26
)
ArchitectArchitect - For BusinessDraftsperson/CADD

Serving Grimes, IA and surrounding areas

In business since 2008

Free estimates

Emergency services offered

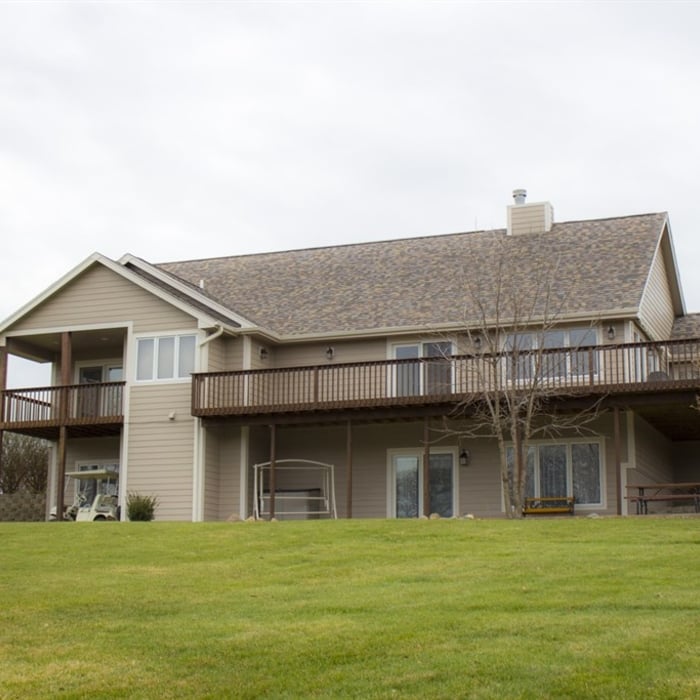
"Great. Neil's crew did a fantastic job. They worked quickly and you could tell they were confident in their work. We had used DeWit Construction several years ago at another home (this was before the roofing section became it's own entity) to put on a new roof after damaged during high wind/hail storm and also to rebuild the underside of an upper deck which had not been correctly supported. We are already considering them for another project."
Additional Photos
Additional Photos
Additional Photos
Additional Photos
Additional Photos

+8

Recommended by95%of homeowners
Avatar for Des Moines Area Roofing
Des Moines Area Roofing
4.8(
275
)
ArchitectArchitect - For BusinessDraftsperson/CADD

Serving Grimes, IA and surrounding areas

In business since 2008

Free estimates

Emergency services offered

"Des Moines Area Roofing was professional, trustworthy, and demonstrated excellent attention to detail from initial contact to job completion. Cleanup was so thorough that the next day you wouldn't even know that such a major project had taken place. It has been 2 weeks since the new roofs and we haven't seen even one stray nail left behind (and they did a complete tear down to both buildings, right down to the wood). An excellent company with which to do business. I offer my highest possible recommendation."


Additional Photos
Additional Photos
Additional Photos
Recommended by99%of homeowners
Avatar for Addition Doctors
Addition Doctors
4.7(
22
)
ArchitectArchitect - For BusinessDraftsperson/CADD

Serving Grimes, IA and surrounding areas

In business since 1985

Free estimates

"I am thrilled with my Bathroom- they showed up when they said they would. They listened to my requests - went into the project knowing what the end goal would be. The bill was what they quoted. They cleaned up after themselves. Great customer service and outstanding workmanship."
Additional Photos
Additional Photos
Additional Photos
Need a Cabin?
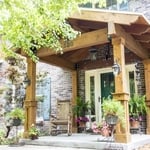
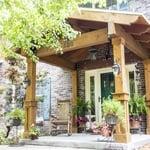
Enjoy the Porch

+18

Recommended by100%of homeowners
Showing 1-10 of 22
Structural Engineering questions, answered by experts

A 4-inch-thick concrete slab can support around 4,000 pounds per square foot if a contractor reinforces the slab with rebar, while that same slab without reinforcements will support closer to 1,000 pounds. For the purposes of a patio, 4 inches in thickness without reinforcement should suffice unless you’re installing heavy kitchen equipment or a hot tub on it. In those cases, reinforcing your slab and sticking with 4 inches of thickness should provide plenty of strength.

Although the two terms are closely related and often used interchangeably, pier and beam foundations and crawl spaces are different things. A pier and beam foundation is made up of concrete piers and wooden beams and creates a space under the home known as a crawl space. There are several types of foundations that create crawl spaces, often collectively known as “crawl space foundations,” but the crawl space itself is separate from the foundation. 

No, beams are the primary load-bearers for flooring or roofing systems, and they distribute the weight of the structure to your foundational supports, while joists bear far less weight and distribute their loads to the beams. Beams are usually thicker and longer, and they have support posts or foundation walls beneath them for support.

Foundation cracks that are 1/8 inch wide or less, aren’t uneven across the gap, and don’t continue widening over time are usually just normal settling cracks and don’t suggest structural issues. Horizontal cracks and stair-step cracks on foundation walls, any cracks that continue widening, are wider than 1/8 inch, or where one side juts out beyond the other, are often indicative of structural damage.

Any issue that affects the structural integrity or soundness of a home is considered a structural issue. In addition to foundation cracks, other signs of structural issues include roof leaks, bowing walls, sloping floors, gaps around windows and doors, and more.

The Grimes, IA homeowners’ guide to structural engineering services

From average costs to expert advice, get all the answers you need to get your job done.