




Top-rated structural engineers.

Get matched with top structural engineers in Dallas Center, IA

Enter your zip and get matched with up to 5 pros

Need a pro for your structural engineering project in Dallas Center, IA?

Select your specific project to find the pro for you.

Find Structural engineers in Dallas Center

Avatar for Creative Concepts Architecture, PLC
Creative Concepts Architecture, PLC
4.7(
23
)

Serving Dallas Center, IA and surrounding areas

Approved

In business since 2016

Free estimates

Small jobs welcome

"Matt was very responsive and open to collaborating throughout the design process. Recommend for remodeling projects when creative solutions for older homes are needed!"
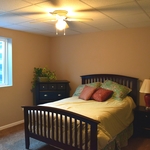
3/4 Bath
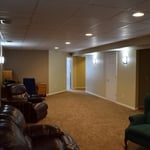
Basement Finish
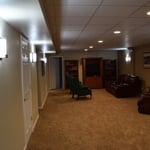
Basement Finish
Basement Finish
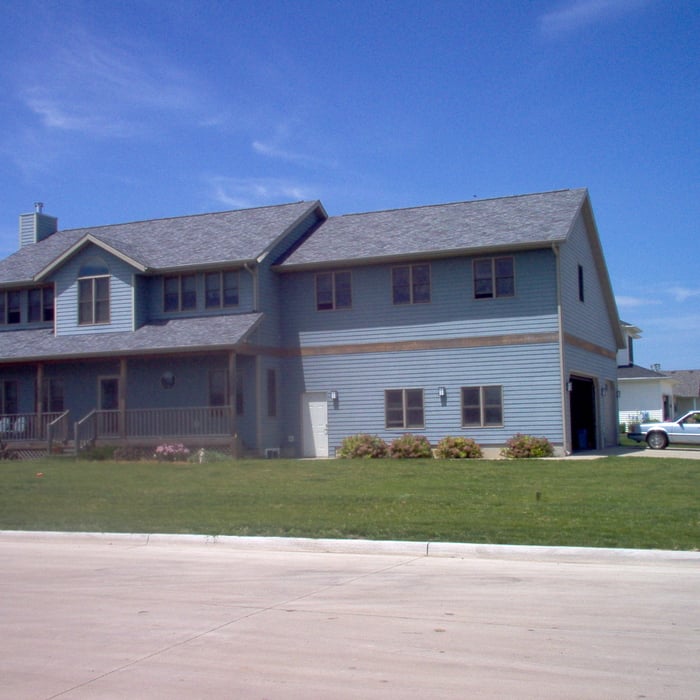
Front Elevation

+4

Response time1 day
Response rate94%
7 neighbors recently requested a quote

Avatar for Evolution Drafting
Evolution Drafting
3.4(
103
)

Serving Dallas Center, IA and surrounding areas

Approved

In business since 2018

Free estimates

Emergency services offered

"Evolution design worked with me on designing and addition for a 100 and 5 year old house. We worked on the dimensions of the addition Plus the materials. Evolution understood the local zoning which was amazing that they knew that. We have not started construction. And evolution can help pull the permits and I'm considering them for that as well. All in all it was a long project but it was done efficiently, working with several of the staff an the departments."
Zeal Floor Plan
Charcoal
Palm Floor Plan
Charcoal Floor 2
Charcoal Floor 1

+23

Response time1 day
Response rate100%
50 neighbors recently requested a quote

Avatar for Periphery Design, LLC
Periphery Design, LLC
5.0(
1
)

Serving Dallas Center, IA and surrounding areas

Approved

In business since 2004

Small jobs welcome

Offers commercial services

"Dave designed an addition for our home. The design is very cohesive and in harmony with the existing homeâ s architecture. His ideas, professionalism, and attention to detail are excellent, we look forward to the finished product."
Row House Apartments
Kitchen View
Historic Rehabilitation
Addition-Bedroom Suite and Garage

+2

Response time11 hrs
Response rate92%
1 neighbors recently requested a quote

Ascended Constructions
New to Angi

Serving Dallas Center, IA and surrounding areas

Approved (Corporate)

In business since 2023

Offers commercial services

We’re a family owned and operated company that values honesty and integrity, and stands behind our work. We offer over 40 years of industry experience. We specialize in Asphalt Shingle Roofing installation, replacement, and repairs. Our services are customized to the individual project, paying close attention to the details of each project that we're involved with. We look forward to building long-term relationships with our clients and guarantee your satisfaction!

Ascended Constructions
New to Angi

Serving Dallas Center, IA and surrounding areas

Approved

In business since 2023

Offers commercial services

We’re a family owned and operated company that values honesty and integrity, and stands behind our work. We offer over 40 years of industry experience. We specialize in Asphalt Shingle Roofing installation, replacement, and repairs. Our services are customized to the individual project, paying close attention to the details of each project that we're involved with. We look forward to building long-term relationships with our clients and guarantee your satisfaction!

8 neighbors recently requested a quote

Avatar for Terraform Development & Design LLC
Terraform Development & Design LLC
New to Angi

Serving Dallas Center, IA and surrounding areas

Approved (Corporate)

In business since 2023

Free estimates

Offers commercial services

Terraform Development & Design LLC, delivers expert permit-ready architectural plans and drafting services nationwide. With 8+ years of experience and hundreds of clients across all 50 states, we create code-compliant residential and commercial construction documents that get approved fast and built right.\nFrom site plans, floor plans, elevations, structural & foundation drawings to MEP coordination, full construction sets, 3D renderings, interior design, solar PV layouts, and precise material takeoffs - we handle it all. Fast 4-6 week turnaround, 3 design revisions included, free revisions for city redline changes, transparent pricing (starts at $2,000), and direct partnerships with licensed engineers for stamps in every state.


Avatar for Professional Contracting Iowa
Professional Contracting Iowa
5.0(
81
)

Serving Dallas Center, IA and surrounding areas

In business since 1997

Free estimates

Emergency services offered

"Excellent job from beginning to end. They laid down 130’ of plywood to run the skid loader from the road to the spot in the backyard. Only one small narrow rut/grass removed in the yard where the skid loader slid a board while turning the corner around the garage. I'd never ever think of complaining about that. Can't even imagine the number of trips made across those boards. 14 ton of dirt and around 4 yards of concrete was moved on those boards. Definitely impressed with over-excavating and compacting rock, great job vibrating the concrete which left very few noticeable air holes and putting on cure-n-seal when not asked. Great job on the finish and they removed the remaining plywood chips with a thatch rake leaving little to no signs they were even here."
Concrete - Pouring & Repair Project
Additional Photos
Additional Photos
Additional Photos

+26

Recommended by100%of homeowners
Avatar for deWit Construction & Remodeling
deWit Construction & Remodeling
4.8(
26
)

Serving Dallas Center, IA and surrounding areas

In business since 2008

Free estimates

Emergency services offered

"Great. Neil's crew did a fantastic job. They worked quickly and you could tell they were confident in their work. We had used DeWit Construction several years ago at another home (this was before the roofing section became it's own entity) to put on a new roof after damaged during high wind/hail storm and also to rebuild the underside of an upper deck which had not been correctly supported. We are already considering them for another project."
Additional Photos
Additional Photos
Additional Photos
Additional Photos
Additional Photos

+8

Recommended by95%of homeowners
Showing 1-10 of 22
Structural Engineering questions, answered by experts

The best way to determine if ceiling cracks are structural is to hire a ceiling contractor to inspect the cracks and provide a professional opinion. That said, you might be able to make an educated guess based on the size and appearance of the crack. Larger cracks, cracks accompanied by sagging or discoloration, and cracks that travel from the ceiling down the walls are all signs of structural issues.

It's safe to assume that all exterior walls are load-bearing, or at least have load-bearing characteristics. Some older homes feature porches or bump-outs that don't rest on the home's foundation. However, they still must carry the weight of the roof section they support. Walls containing floor-to-ceiling glass or other non-structural elements must use post and beam configurations to meet load-bearing criteria.

Yes, you can build over a stump if the roots are no longer alive. Living roots will continue to grow and may damage your new construction over time. Similarly, you should also remove rotting stumps because they may continue to attract pests and even cause new structures (especially those made from wood) to decompose as well.

The essential difference between an architect and an engineer is that architects typically focus more on the aesthetic design of buildings, although not without consideration for the structural integrity of the building. Engineers focus more on the structural, technical, and practical aspects of whether and how an architectural design can be built as drawn. You may need to hire both types of professionals if you’re designing and building a new home.

Yes, an LVL beam is more affordable than the cost of a steel I-beam, totaling between $50 and $200 per linear foot as opposed to the $100 to $400 per linear foot you’d pay for a steel I-beam. Not only is the wood material more affordable than steel, but it’s also more similar to traditional wooden beams and doesn’t require as much retrofitting to connect joists.

The Dallas Center, IA homeowners’ guide to structural engineering services

From average costs to expert advice, get all the answers you need to get your job done.