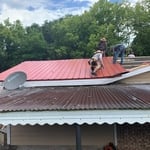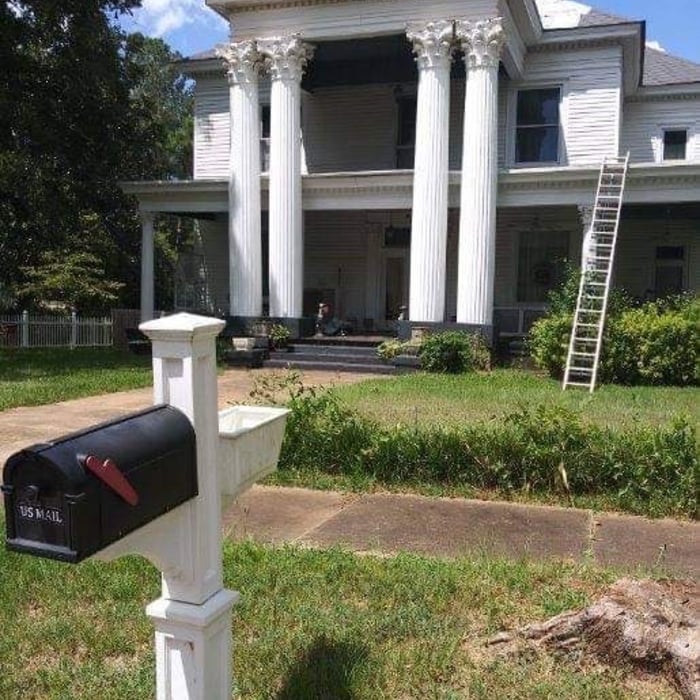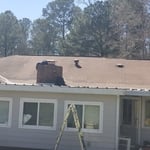



Top-rated subcontractors.

Get matched with top subcontractors in Columbus, GA

Enter your zip and get matched with up to 5 pros

Need a pro for your subcontracting project in Columbus, GA?

Select your specific project to find the pro for you.

TRUSTED BY COLUMBUS, GA HOMEOWNERS

  • Average homeowner rating star icon4.5
    Average homeowner rating
  • Verified reviews icon1.1k+
    Verified subcontracting services reviews

Find Subcontractors in Columbus

Kevin's Roofing and Remodeling
4.7(
58
)
Major Home Repairs (General Contractor)

Serving Columbus, GA and surrounding areas

Free estimates

Emergency services offered

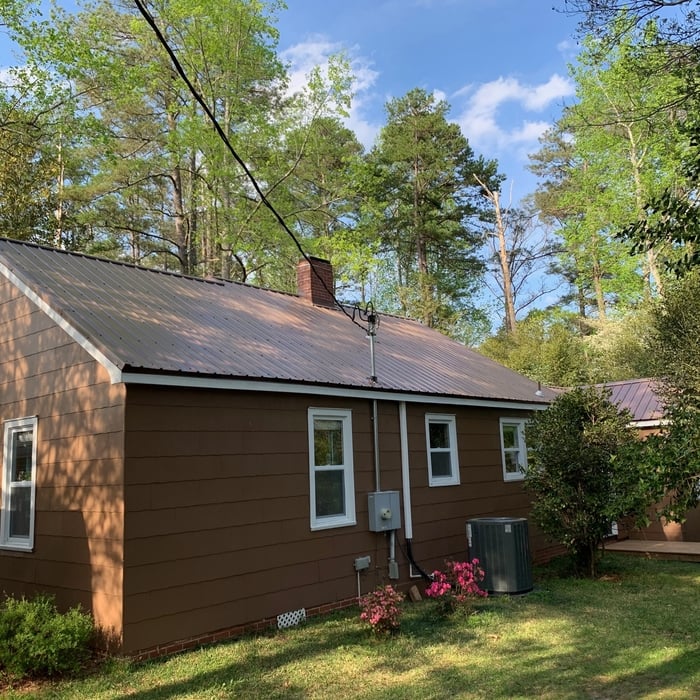
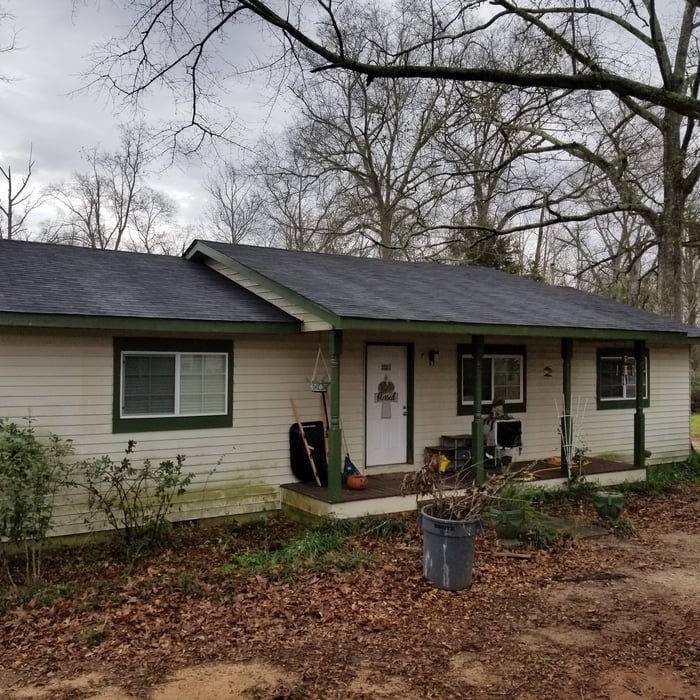
"I was pleasantly surprised throughout. He showed up for the quote on time. He called when he said he would. He actually showed up a week early for the work and completed it in one day. They even cleaned up after themselves. I have no complaints. Kevin was very professional throughout. I will use the company again."
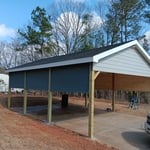
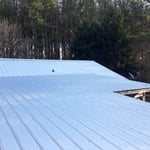
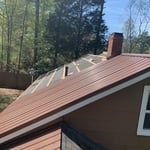
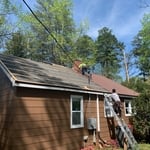
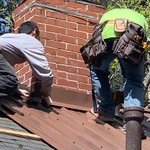
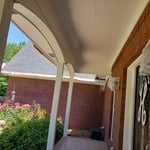
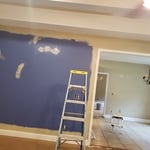
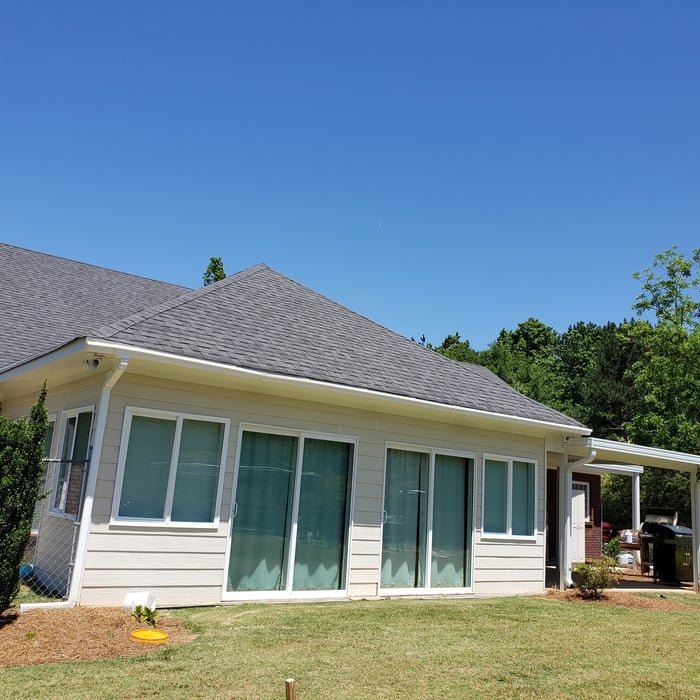
Roofing Project
Roofing Project
Roofing Project
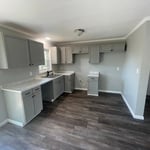
Additional Photos
Additional Photos

+7

Recommended by94%of homeowners
...
Showing 1-10 of 63
Subcontractors questions, answered by experts

A split-level home is one that has several staggered floors connected by short staircases, while a split floor plan separates the primary bedroom from the rest of the bedrooms. Split floor plans are most often found in single-story homes, while split-level homes are always at least two stories.

No, it’s not legal for unlicensed individuals to conduct structural calculations for buildings or building repairs. Not only do licensing requirements prevent DIYers from tackling this project, but mistakes can also be extremely dangerous and put your property and anyone inside or near it at risk of severe injury or even death. You should always hire a licensed and certified local structural engineer to make structural calculations.

While concrete walls do not need to "breathe" in the traditional sense of the word, they do require waterproofing and dehumidifying methods, particularly in basements below the water table. Concrete both contains moisture from its initial installation and can absorb water when exposed. Ensuring proper basement ventilation , installing a vapor barrier, and controlling water exposure are all important tasks.
Hiring a professional to do a loft conversion will certainly speed up the process. The construction steps required to change the slope of the roof can be quite difficult to do as a DIY job. Should the project run into any snags, like rot in the joists, frayed wiring, or roof leaks, hiring a local home remodeling professional makes it far easier to handle these issues safely.

The most common scale for residential blueprints is 1/4 of an inch equals one foot. This scale is the most popular because it’s easier for everyone involved, from professionals to homeowners, to understand the building’s actual dimensions. Also, it allows blueprints to have the necessary details without cluttering the page.

The Columbus, GA homeowners’ guide to subcontracting services

From average costs to expert advice, get all the answers you need to get your job done.