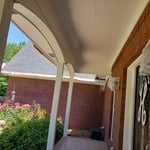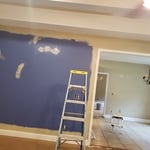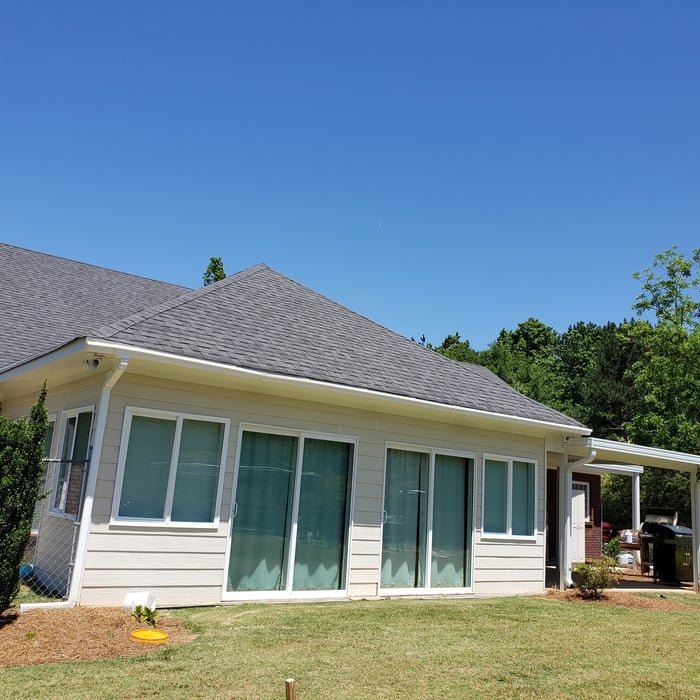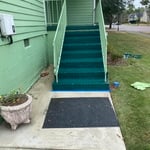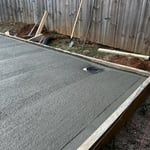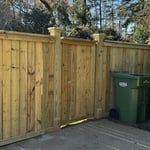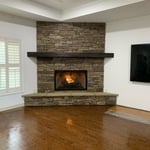








Top-rated subcontractors.

Get matched with top subcontractors in Salem, AL

Enter your zip and get matched with up to 5 pros

Need a pro for your subcontracting project in Salem, AL?

Select your specific project to find the pro for you.

TRUSTED BY SALEM, AL HOMEOWNERS

  • Average homeowner rating star icon4.5
    Average homeowner rating
  • Verified reviews icon872
    Verified subcontracting services reviews

Find Subcontractors in Salem

Avatar for Watkins Home Improvement
Watkins Home Improvement
4.6(
36
)
Major Home Repairs (General Contractor)

Serving Salem, AL and surrounding areas

Approved

Free estimates

Emergency services offered

Warranties offered

"I knew I wanted f* work with these guys right after I first met with them. I talked to them about what my vision was for my house which was built in the 1930s and they knew exacting what needed to happen. I wanted this house to live on for many more years and these guys know how to make that happen."
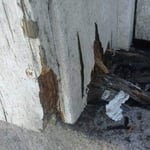
Remodeling - General Project
General Remodeling Project
Luxurious pressure washing and painting
Same day installation
Kitchen renovation

+181

Response time2 days
8 neighbors recently requested a quote

Recommended by88%of homeowners
Avatar for Mighty Masonry
Mighty Masonry
5.0(
8
)
Major Home Repairs (General Contractor)

Serving Salem, AL and surrounding areas

Free estimates

Emergency services offered

Warranties offered

"Great work and outstanding communication. Bernita answered all my questions. The crew was very professional. I plan on using the company for more work in the future. Thank you"
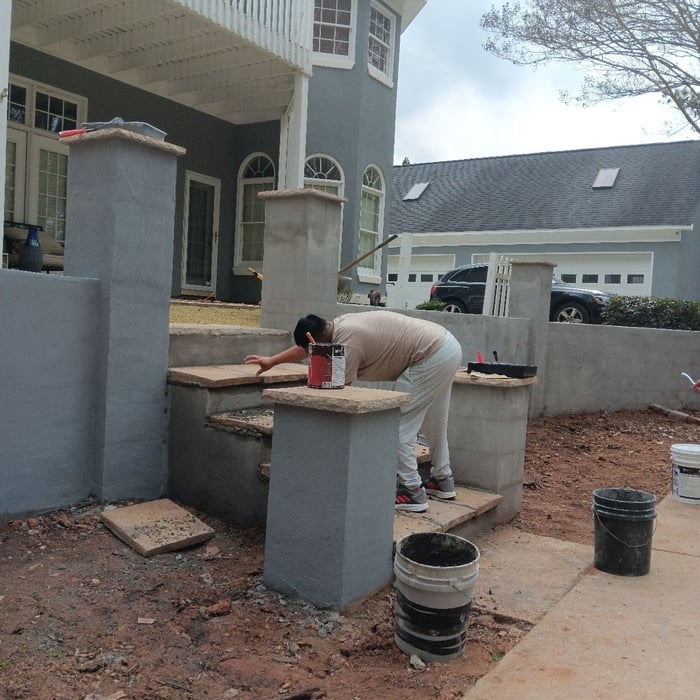
Masonry Project
Masonry Project
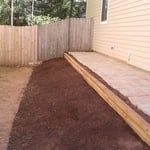
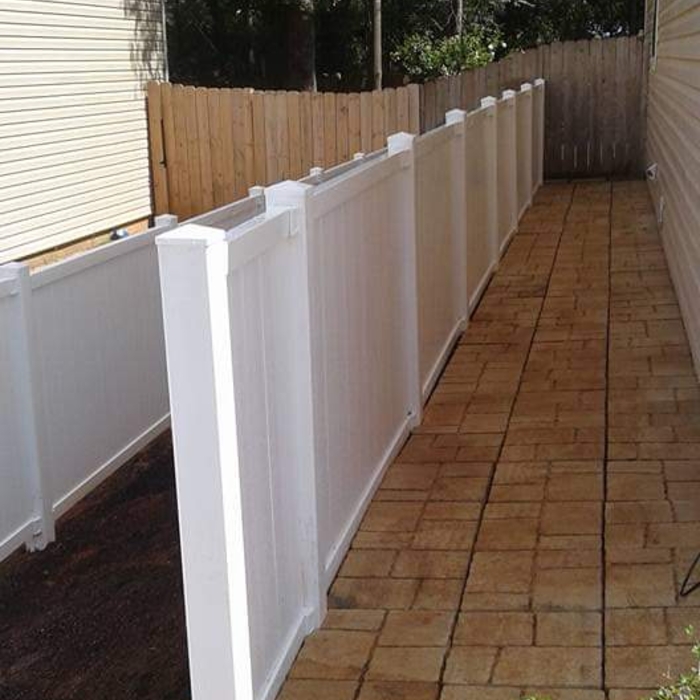
Fencing Project
Masonry Project
Masonry Project

+105

Response time1 day
Response rate100%
Recommended by100%of homeowners
...
Showing 1-10 of 60
Subcontractors questions, answered by experts

A floor plan is a less detailed illustration showing a building or room's layout from above, including elements like windows, doors, walls, and fixtures. It offers a simplified view for homeowners. In contrast, a blueprint is a more detailed, to-scale architectural drawing that includes all parts of the building plans, such as structural elements, construction details, and utility schematics. While a floor plan can be a type of view within a blueprint, the complete blueprint contains all the necessary details to turn the plan into a reality.


Craftsman houses’ sustained popularity is likely due to their timelessly beautiful design and simplicity. To this day, they hold true to the power of hard work and refined craftsmanship and how that’s all you need to create a beautiful home.

Building designers charge between $2,000 and $50,000, depending on project scope, complexity, and customization.

When planning a general remodeling project, it's important to define the scope of work, understand your goals, and set a clear, detailed budget. You should also assess the current structure and consult with professionals like architects or contractors. Create a realistic timeline for each phase, obtain any necessary permits, and build in contingency plans for potential delays or unforeseen issues. Regular communication with all involved parties is crucial to streamline the process.

If your project is complex, it may make sense to hire an architect to draw plans. An architect might also be a good person to hire if you want to ensure your plans adhere to building codes and regulations.

The Salem, AL homeowners’ guide to subcontracting services

From average costs to expert advice, get all the answers you need to get your job done.