


Top-rated subcontractors.

Best subcontractors near Opelika, AL

Enter your zip and get matched with up to 5 pros

Need a pro for your subcontracting project in Opelika, AL?

Select your specific project to find the pro for you.

TRUSTED BY OPELIKA, AL HOMEOWNERS

  • Average homeowner rating star icon4.5
    Average homeowner rating
  • Verified reviews icon665
    Verified subcontracting services reviews

Top-Rated Subcontractors in Opelika - Updated Nov 2026

Avatar for Watkins Home Improvement
Watkins Home Improvement
4.6(
40
)
Major Home Repairs (General Contractor)

Serving Opelika, AL and surrounding areas

Approved

Free estimates

Emergency services offered

Warranties offered

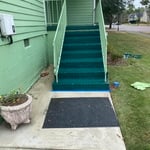
"I knew I wanted f* work with these guys right after I first met with them. I talked to them about what my vision was for my house which was built in the 1930s and they knew exacting what needed to happen. I wanted this house to live on for many more years and these guys know how to make that happen."
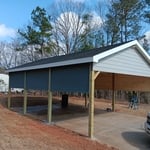
Remodeling - General Project
General Remodeling Project
Luxurious pressure washing and painting
Same day installation
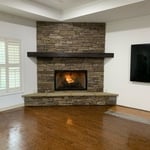
Kitchen renovation

+181

Response time2 days
Response rate100%
3 neighbors recently requested a quote

Avatar for Mighty Masonry
Mighty Masonry
5.0(
8
)
Major Home Repairs (General Contractor)

Serving Opelika, AL and surrounding areas

Free estimates

Emergency services offered

Warranties offered

"Great work and outstanding communication. Bernita answered all my questions. The crew was very professional. I plan on using the company for more work in the future. Thank you"
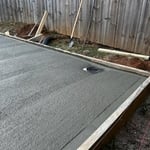
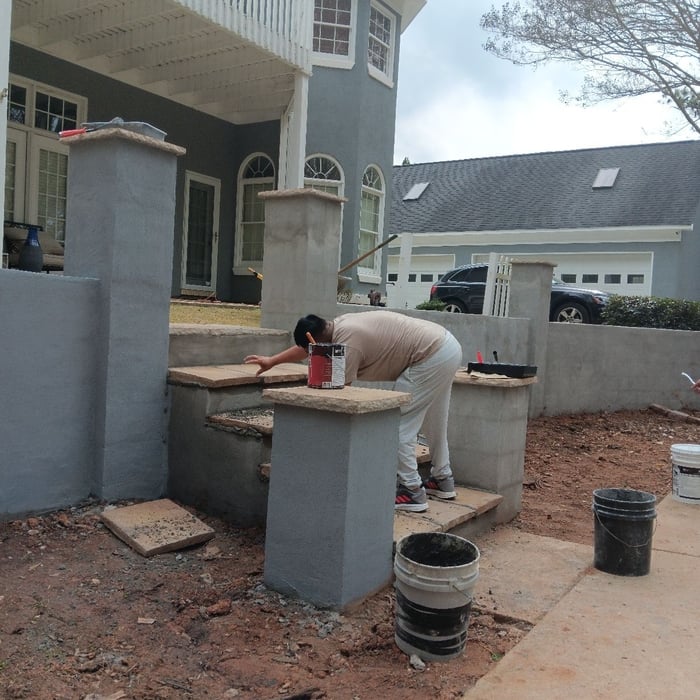
Masonry Project
Masonry Project
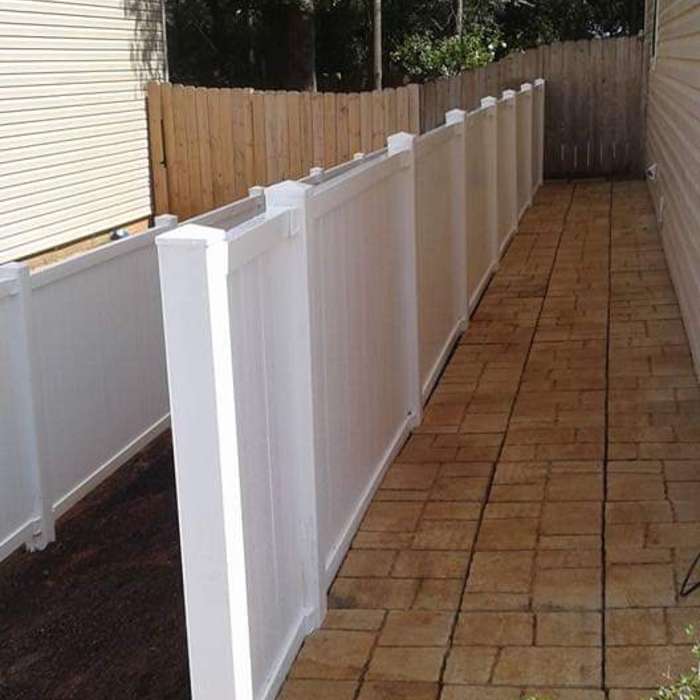
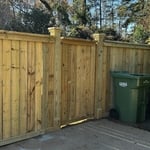
Fencing Project
Masonry Project
Masonry Project

+105

Response time1 day
Response rate100%
Recommended by100%of homeowners
...
Showing 1-10 of 68
Subcontractors FAQs, answered by experts

When conducting space planning, building codes and regulations need to be considered. As long as you are taking them into account and discussing them with the architect, you should be able to do your space planning appropriately.

Mid-century modern architecture was a popular home style throughout the U.S. from the 1950s to 1970s. Most homes feature a wide and symmetrical floor plan with low-sloped roofs and floor-to-ceiling windows. Its minimalism and balanced appearance are back on the home style scene, particularly when maximizing sunlight, airflow, and a blend with the home's natural surroundings.

No, it’s not legal for unlicensed individuals to conduct structural calculations for buildings or building repairs. Not only do licensing requirements prevent DIYers from tackling this project, but mistakes can also be extremely dangerous and put your property and anyone inside or near it at risk of severe injury or even death. You should always hire a licensed and certified local structural engineer to make structural calculations.

Craftsman houses’ sustained popularity is likely due to their timelessly beautiful design and simplicity. To this day, they hold true to the power of hard work and refined craftsmanship and how that’s all you need to create a beautiful home.

In-law suite floor plans almost always include at least one bedroom, a bathroom, and a combination kitchen/living room area or separate spaces for the kitchen and living room. Larger in-law suites built in accessory dwelling units separate from your main structure can feature multiple bedrooms, dining rooms, and entertainment rooms in addition to the necessities.
The Opelika, AL homeowners’ guide to subcontracting services

From average costs to expert advice, get all the answers you need to get your job done.