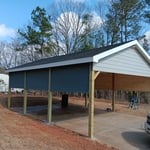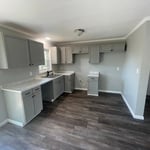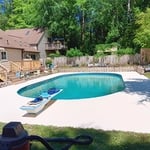



Top-rated subcontractors.

Get matched with top subcontractors in Smiths Station, AL

Enter your zip and get matched with up to 5 pros

Need a pro for your subcontracting project in Smiths Station, AL?

Select your specific project to find the pro for you.

TRUSTED BY SMITHS STATION, AL HOMEOWNERS

  • Average homeowner rating star icon4.4
    Average homeowner rating
  • Verified reviews icon672
    Verified subcontracting services reviews

Find Subcontractors in Smiths Station

Avatar for Mighty Masonry
Mighty Masonry
5.0(
8
)
Major Home Repairs (General Contractor)

Serving Smiths Station, AL and surrounding areas

Free estimates

Emergency services offered

Warranties offered

"Great work and outstanding communication. Bernita answered all my questions. The crew was very professional. I plan on using the company for more work in the future. Thank you"
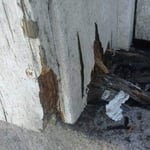
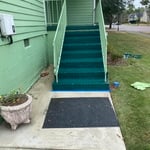
Masonry Project
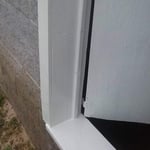
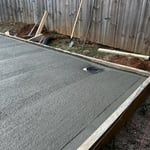
Masonry Project
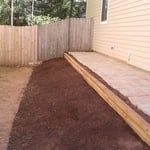
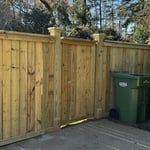
Fencing Project
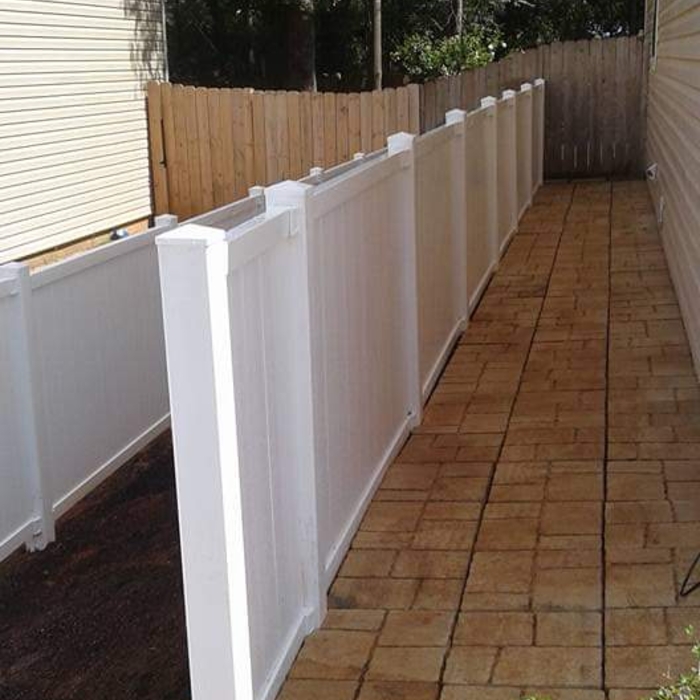
Masonry Project
Masonry Project

+105

Response time1 day
Response rate100%
Recommended by100%of homeowners
...
Showing 1-10 of 59
Subcontractors questions, answered by experts

Mid-century modern architecture was a popular home style throughout the U.S. from the 1950s to 1970s. Most homes feature a wide and symmetrical floor plan with low-sloped roofs and floor-to-ceiling windows. Its minimalism and balanced appearance are back on the home style scene, particularly when maximizing sunlight, airflow, and a blend with the home's natural surroundings.

You have three options in terms of professionals who can draw up blueprints: a draftsperson, an architect, or a structural engineer. A draftsperson can sometimes draw up plans for new construction, but they more often work from approved plans for alterations or to provide 3D drawings. Architects are usually the best option for standard residential construction projects. Structural engineers might be necessary for custom home builds or for alterations that could affect your home’s structural integrity. Draftsmen cost the least of the three, followed by architects and then structural engineers.

The most common scale for residential blueprints is 1/4 of an inch equals one foot. This scale is the most popular because it’s easier for everyone involved, from professionals to homeowners, to understand the building’s actual dimensions. Also, it allows blueprints to have the necessary details without cluttering the page.

Yes, custom designs match existing structural and aesthetic themes.

Pros provide detailed quotes and efficient management, reducing overspending risks on materials and labor.

The Smiths Station, AL homeowners’ guide to subcontracting services

From average costs to expert advice, get all the answers you need to get your job done.