





Top-rated subcontractors.

Best subcontractors near Talbotton, GA

Enter your zip and get matched with up to 5 pros

Need a pro for your subcontracting project in Talbotton, GA?

Select your specific project to find the pro for you.

TRUSTED BY TALBOTTON, GA HOMEOWNERS

  • Average homeowner rating star icon4.8
    Average homeowner rating
  • Verified reviews icon33
    Verified subcontracting services reviews

Top-Rated Subcontractors in Talbotton - Updated Nov 2026

Avatar for Southern Signature Solutions
Southern Signature Solutions
5.0(
31
)
Major Home Repairs (General Contractor)

Serving Talbotton, GA and surrounding areas

In business since 1993

Free estimates

Emergency services offered

"It went very well and I could more please service. Working With Greg, Chauck and Cody is a real pleasure. They're attention to detail provided a great looking project. I most definitely hire them again for future project. It was excellence."
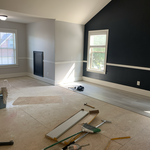
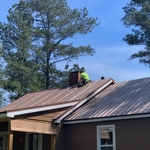
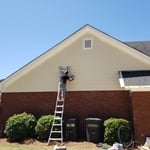
Panels going on
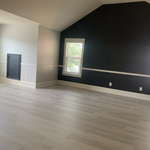
Team Effort
Chimney Flashing
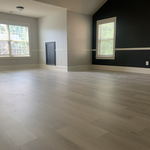
Getting Close
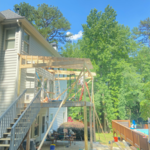
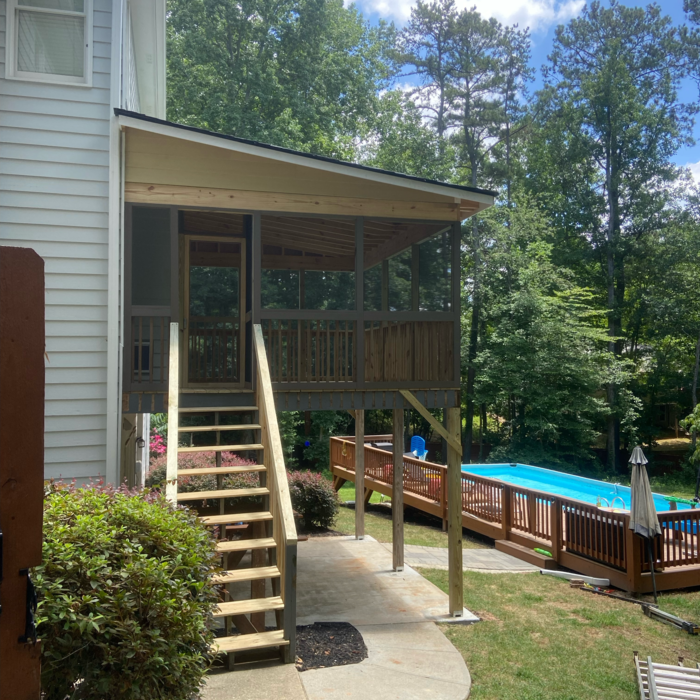
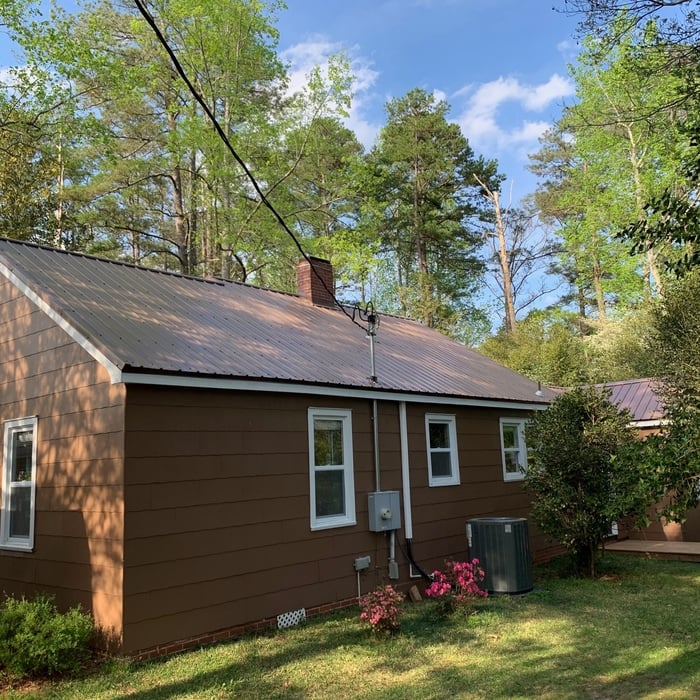
Finished Product Rear

+23

Recommended by100%of homeowners
Avatar for Luke's Painting Company
Luke's Painting Company
4.4(
40
)
Major Home Repairs (General Contractor)

Serving Talbotton, GA and surrounding areas

In business since 2017

Free estimates

Credit card accepted

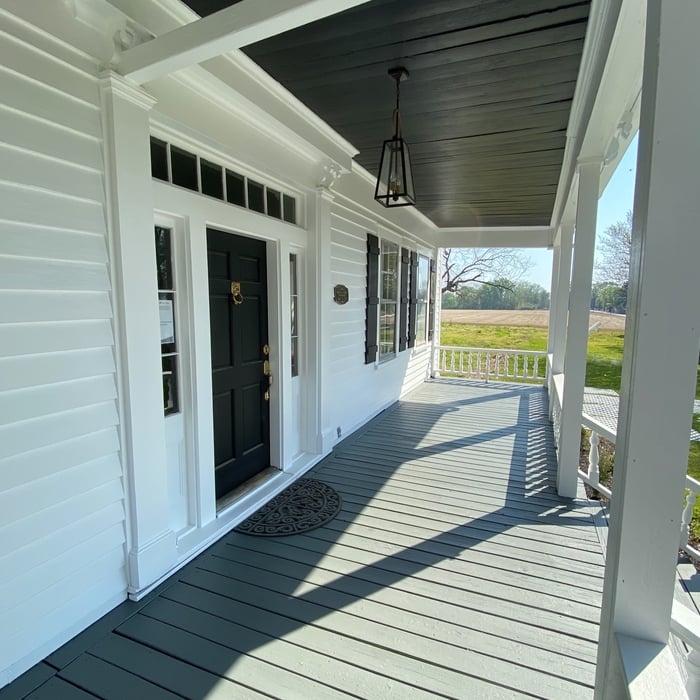
"Luke went above and beyond to restore the beauty of our historic with an emaculate paint job. He is professional, courteous, detail-oriented, and thorough. We plan to hire him for all of our future painting needs."
After.. what an amazing difference!
After picture of the beautiful entryway
after picture of the fence
after.. beautiful color!
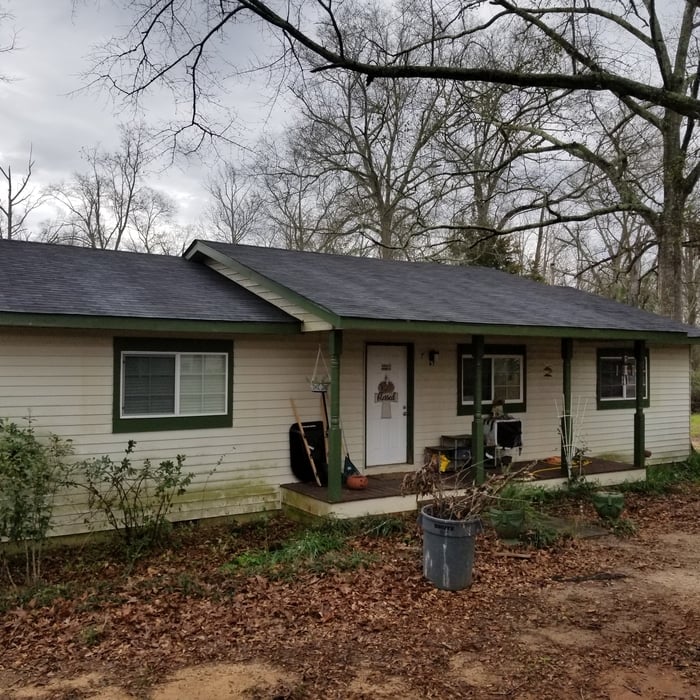
Exterior Painting in Sellers, SC

+76

Recommended by93%of homeowners
Showing 1-10 of 31
Subcontractors FAQs, answered by experts

The most common scale for residential blueprints is 1/4 of an inch equals one foot. This scale is the most popular because it’s easier for everyone involved, from professionals to homeowners, to understand the building’s actual dimensions. Also, it allows blueprints to have the necessary details without cluttering the page.

Costs depend on desk size, labor, included features like drawers or motorized height adjustments, and required wall anchoring.

A floor plan is a less detailed illustration showing a building or room's layout from above, including elements like windows, doors, walls, and fixtures. It offers a simplified view for homeowners. In contrast, a blueprint is a more detailed, to-scale architectural drawing that includes all parts of the building plans, such as structural elements, construction details, and utility schematics. While a floor plan can be a type of view within a blueprint, the complete blueprint contains all the necessary details to turn the plan into a reality.

Mid-century modern architecture was a popular home style throughout the U.S. from the 1950s to 1970s. Most homes feature a wide and symmetrical floor plan with low-sloped roofs and floor-to-ceiling windows. Its minimalism and balanced appearance are back on the home style scene, particularly when maximizing sunlight, airflow, and a blend with the home's natural surroundings.

Ensures adherence to local building codes and customized designs to fit personal needs.

The Talbotton, GA homeowners’ guide to subcontracting services

From average costs to expert advice, get all the answers you need to get your job done.