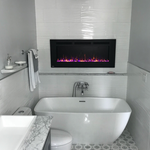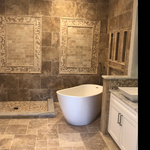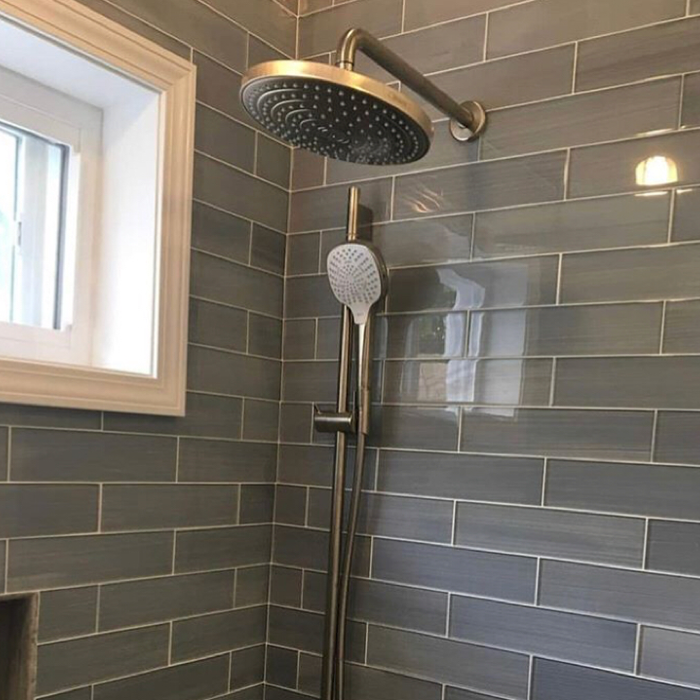



Top-rated basement remodelers.

Best basement remodelers near Dover, FL

Enter your zip and get matched with up to 5 pros

Need a pro for your basement remodel project in Dover, FL?

Select your specific project to find the pro for you.

Top-Rated Basement remodelers in Dover - Updated Nov 2026

Coastal GC Construction LLC
New to Angi
Basement - Remodel

Serving Dover, FL and surrounding areas

Approved

Free estimates

Credit card accepted

Offers commercial services

We invite you to experience a tradition of customer satisfaction that will exceed your greatest expectations. Our professionalism and quality workmanship will accurately reflect your taste and lifestyle. From conception to completion, we work with you until the job is done. We are ethical, honest, and easy to communicate with. \n \n \nCall us today you'll be pleased you did. Thank you \n \n-remodel \n-new construction \n-engineering services \n-drainage and erosion \n-permitting \n

7 neighbors recently requested a quote

Avatar for CER Design Build
CER Design Build
4.8(
21
)
Basement - Remodel

Serving Dover, FL and surrounding areas

In business since 2000

Free estimates

Emergency services offered

""I am very pleased with the work of Cer Custom Renovations. The guys did a quality job on Remodeling for my project. All work was completed on time without delays or shortcomings. I will recommend the company to my friends and business colleagues. Thank you for the good work!""
Custom cabinets
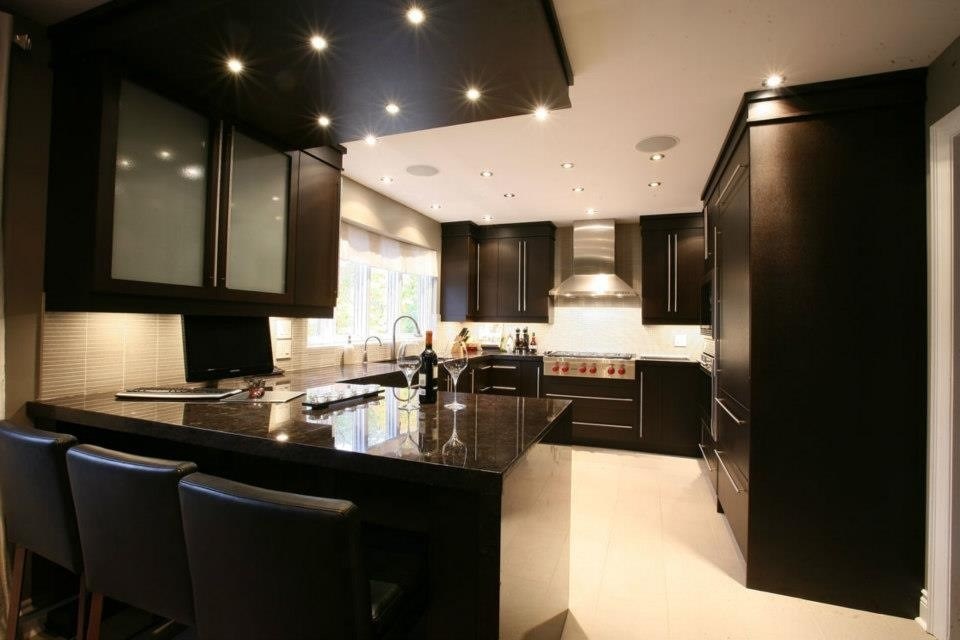
Chefs kitchen
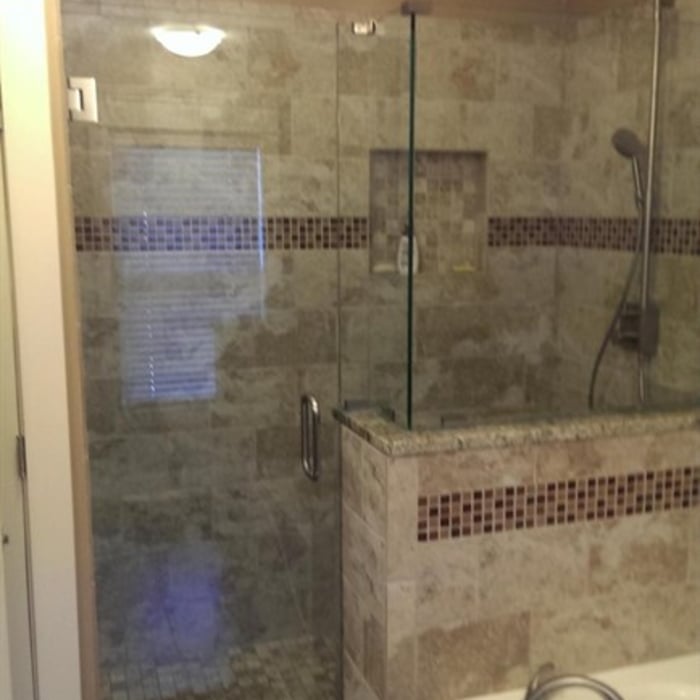
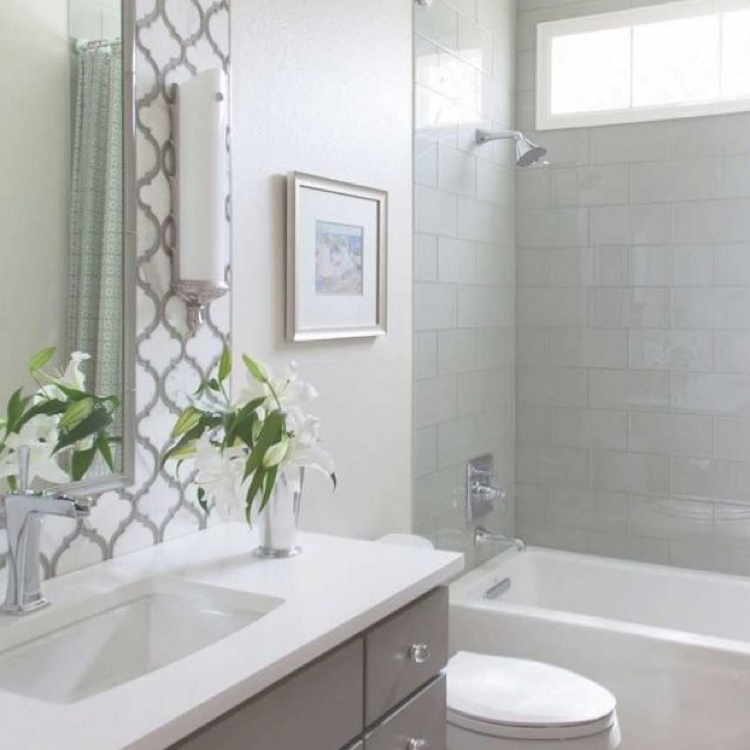
Master bath
Theater
Additional Photos

+22

Recommended by95%of homeowners
Avatar for Tampa Bay Marble and Design
Tampa Bay Marble and Design
4.7(
174
)
Basement - Remodel

Serving Dover, FL and surrounding areas

In business since 2000

Free estimates

Credit card accepted

"Remodeling our kitchen was an interesting experience and we were very happy with the result. Since first day Jess was very helpful and transparent with the information we needed and was always available for any question we might had. He and his team did everything to make the experience as smooth and efficient as possible. It only took 2 weeks to complete the remodeling and they were very professional and always on time with the schedule."
Additional Photos
Additional Photos
Additional Photos
Additional Photos
Additional Photos

+28

Recommended by94%of homeowners
...
Showing 1-10 of 70
Basement Remodel FAQs, answered by experts

A finished basement does not always count as square footage, as this varies by state regulations. In areas that allow below-grade spaces to be included in a home's official square footage, the basement must typically meet certain conditions. These conditions often include having a functional egress and being a livable space with flooring, finished walls, and temperature control. To be certain, contact your local assessor to confirm your area's specific policies regarding basement square footage.

Egress windows or doors are required in finished basements to meet safety and building codes. If your basement is unfinished and used as a storage space, egress windows are not required, but anything considered a habitable space must have an additional point of egress in addition to the stairs.

Roughing in and connecting utilities are the hardest parts of finishing a basement, and they’re the parts we typically don’t recommend doing as a DIY project. Unfortunately, your finishing timeline can be extended by weeks while you wait for contractors and inspectors to install electrical wiring, plumbing lines, and heating/cooling equipment and carry out inspections.

Since DIYing a basement remodel isn't typically advised, there are some ways that you can still save money on this project without putting yourself in danger. Some ways to save money on a basement remodel include:

  • Painting walls yourself versus including in the cost of the remodel 

  • Installing light fixtures yourself

  • Choosing prefabricated fixtures, like cabinets, over custom ones

  • Choosing a budget-friendly flooring option, like laminate or vinyl flooring, and add rugs where necessary

Yes, it is possible to turn a regular basement into a walkout basement. Doing so involves excavating the land around at least one side of your basement foundation, installing retaining walls to create a permanent below-grade area outside your home, and then cutting into the foundation to install an exterior door that leads out to the new space. This is an expensive and time-consuming project, but it can add a lot of value and utility to your home.

The Dover, FL homeowners’ guide to basement remodels

From average costs to expert advice, get all the answers you need to get your job done.