
Top-rated remodel designers.

Get matched with top remodel designers in Plainfield, CT

Enter your zip and get matched with up to 5 pros

Need a pro for your remodel design project in Plainfield, CT?

Select your specific project to find the pro for you.

TRUSTED BY PLAINFIELD, CT HOMEOWNERS

  • Average homeowner rating star icon4.4
    Average homeowner rating
  • Verified reviews icon173
    Verified remodel design services reviews

Find Remodel designers in Plainfield

Avatar for Whitcomb and Holmes Company
Whitcomb and Holmes Company
5.0(
13
)

Serving Plainfield, CT and surrounding areas

Approved

In business since 2022

Free estimates

Warranties offered

"The work went amazing. We were so pleased with all they did. We definitely recommend them for the quality of work and the care for details."

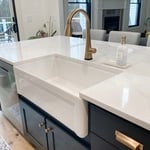
Quartz countertop
Farm sink
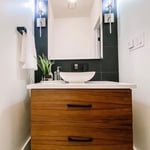
Custom black walnut vanity in 1/2 bath
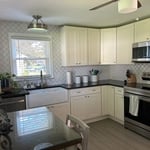

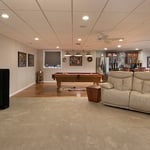
New lighting fixtures and ceiling fan along with appliances. LVT for flooring.
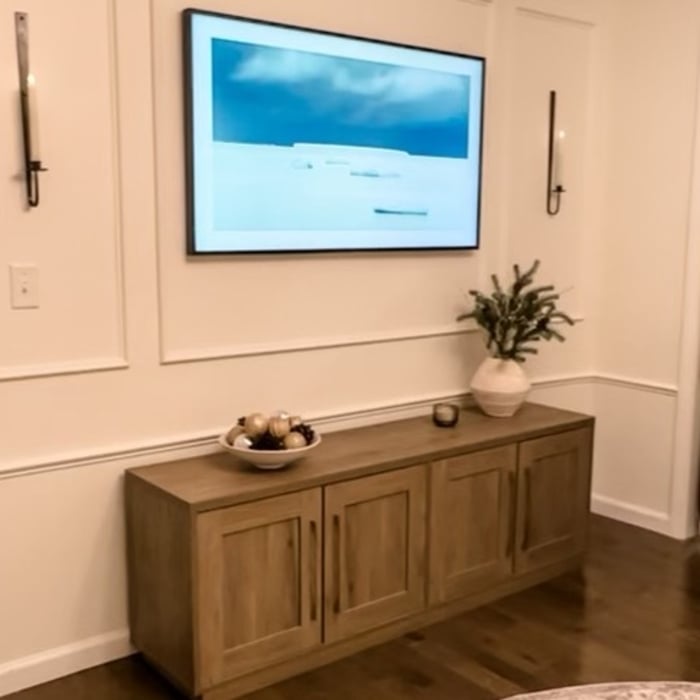
New trim to accentuate the walls and new AV boxes to hide cords.

+27

Response time4 days
2 neighbors recently requested a quote
Recommended by100%of homeowners
Avatar for Owens Corning Basement Finishing System
Owens Corning Basement Finishing System
4.4(
553
)

Serving Plainfield, CT and surrounding areas

Approved

In business since 1990

Free estimates

Warranties offered

"Lux Renovations was very amenable to our project goals and delivered an outstanding finished space for our family to enjoy. Highly recommended from design to finish."
Renovation in Methuen

+121

Response time1 day
67 neighbors recently requested a quote

Recommended by78%of homeowners
Avatar for Imagine Remodel
Imagine Remodel
4.8(
5
)

Serving Plainfield, CT and surrounding areas

Approved

Free estimates

Warranties offered

Credit card accepted

"I love my new walk-in shower!!!! The team of people who met with me and did my shower installation were very professional and pleasant to work with. I have recommended Imagine Remodel to all of my family members and I would definitely use them again. Plus the price was HALF of what some bigger big box companies were trying to sell me on even though they offered the same product. I'm very impressed!!"
Response time3 days
Response rate86%
6 neighbors recently requested a quote
Avatar for Connecticut Basement Systems, Inc.
Connecticut Basement Systems, Inc.
4.3(
223
)

Serving Plainfield, CT and surrounding areas

Approved

In business since 1987

Free estimates

Warranties offered

"Project involved helical piers and leveling out a room, not concrete work. The price was high but the work was done as stated, on time, and the completed project met my expectations resolving my problems with no extras.."
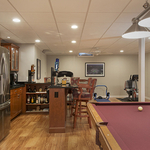
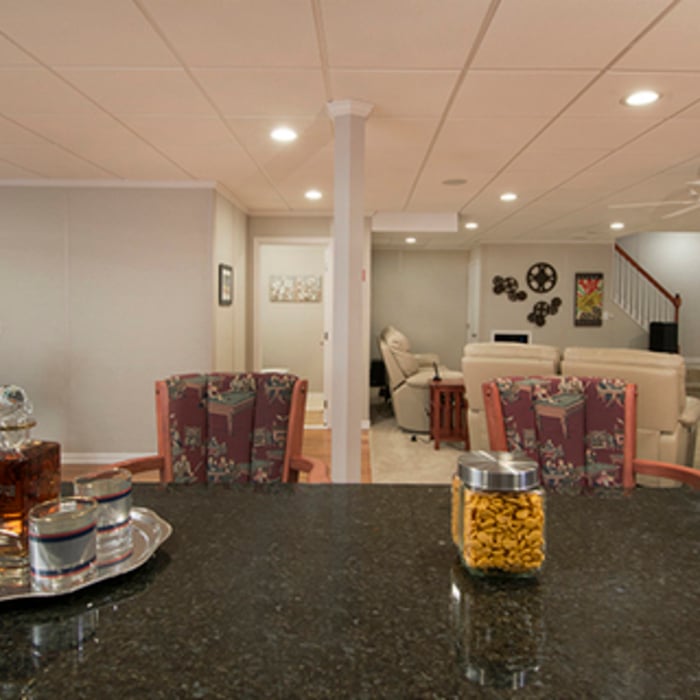
Finished basement in CT
Basement Finishing in CT

+13

Response time10 hrs
116 neighbors recently requested a quote
Recommended by90%of homeowners
Avatar for 3 Son's Siding & Gutters LLC
3 Son's Siding & Gutters LLC
5.0(
6
)

Serving Plainfield, CT and surrounding areas

Approved

Super Service Award Winner

In business since 2018

Free estimates

Emergency services offered

Family owned and operated home improvement company, with a very simple mission: provide quality home improvement services at affordable prices. We truly care for our customers! We specialize in all phases of remodeling for your home, business, bathrooms, kitchens, finishing basements, siding, roofing, gutters, and more! \nCall today for a free consultation.

Roofing Project
Front of home
Remodeling - Kitchen & Bathroom Project
Bport
Bathroom Remodel

+14

Response time12 hrs
Response rate98%
5 neighbors recently requested a quote

...
Showing 1-10 of 247
Remodel Design questions, answered by experts

You can draw your own house plans using three-dimensional modeling software, but in most cases, you’ll need an architect to draw up the final plans. Architects understand local building regulations and requirements, so their plans will be necessary for getting permits approved, and they’ll also ensure your home is structurally sound. DIY house plans can be a good place to start to help visualize your project, but you should always defer to a professional before trying to proceed with the project.

Ensures adherence to local building codes and customized designs to fit personal needs.

The cost to draw house plans typically ranges from $800 to $2,700, with standard blueprints averaging around $1,800. For a custom home, the cost is higher, with blueprints often falling between $5,000 and $20,000, and potentially more for very complex designs. Several factors influence the total price, including the project's size, the number of rooms, the type of drawings required, and the architect's experience level. You may also need to pay a structural engineer to ensure building safety, particularly for custom homes.

Costs depend on desk size, labor, included features like drawers or motorized height adjustments, and required wall anchoring.

Federal architecture is most common in urban areas throughout the New England states, including the older parts of New York, Pennsylvania (namely, Boston and Philadelphia), Maryland, Massachusetts, and Virginia. The style also dominated in parts of Georgia in the late 18th and early 19th centuries, so many historical homes in the area embody this home design. Salem, MA, has two historic districts that predominantly feature this architectural style: Chestnut Street District and the Salem Maritime National Historic Site.

The Plainfield, CT homeowners’ guide to remodel design services

From average costs to expert advice, get all the answers you need to get your job done.