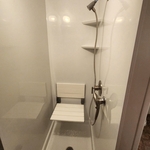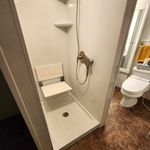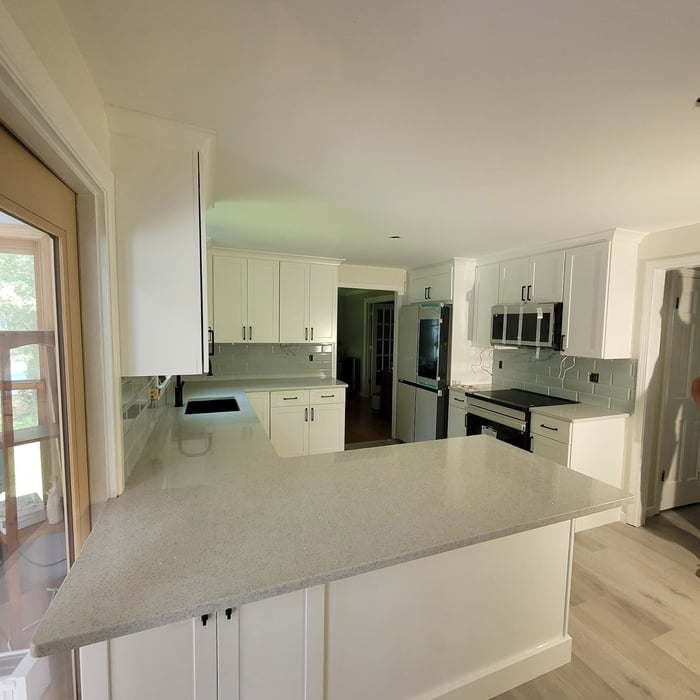


Top-rated remodel designers.

Get matched with top remodel designers in Preston, CT

Enter your zip and get matched with up to 5 pros

Need a pro for your remodel design project in Preston, CT?

Select your specific project to find the pro for you.

TRUSTED BY PRESTON, CT HOMEOWNERS

  • Average homeowner rating star icon4.5
    Average homeowner rating
  • Verified reviews icon308
    Verified remodel design services reviews

Find Remodel designers in Preston

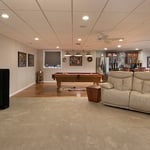
Avatar for Owens Corning Basement Finishing System
Owens Corning Basement Finishing System
4.4(
553
)
Basement - Remodel

Serving Preston, CT and surrounding areas

Approved

In business since 1990

Free estimates

Warranties offered

"Lux Renovations was very amenable to our project goals and delivered an outstanding finished space for our family to enjoy. Highly recommended from design to finish."
Renovation in Methuen

+121

Response time1 day
79 neighbors recently requested a quote
Recommended by78%of homeowners

Avatar for Redeemed Home Improvement
Redeemed Home Improvement
5.0(
12
)
Bathroom - RemodelKitchen - RemodelBasement - Remodel

Serving Preston, CT and surrounding areas

Approved

Super Service Award Winner

In business since 2023

Free estimates

Warranties offered

"Unequal others I've interviewed, Dan immediately connected with my vision on how I wanted my home to be to my liking. He's gone above and beyond that, hence, all of my needs are met with proper direction and coaching to his workers. This compliment will surpass any other contractors in my future projects. In fact, I'm keeping him for additions and renovations in the future. You want the best? Look no further. He represents his name for what homeowners need. HANDS DOWN P.S. I'm showing finish results pictures first, before is proceeding, I'm not good at picture editing."

Response time4 hrs
Response rate100%
16 neighbors recently requested a quote
Avatar for Imagine Remodel
Imagine Remodel
4.8(
5
)
Bathroom - RemodelBathroom - Remodel - For BusinessKitchen - Remodel+1 more

Serving Preston, CT and surrounding areas

Approved

Free estimates

Warranties offered

Credit card accepted

"I love my new walk-in shower!!!! The team of people who met with me and did my shower installation were very professional and pleasant to work with. I have recommended Imagine Remodel to all of my family members and I would definitely use them again. Plus the price was HALF of what some bigger big box companies were trying to sell me on even though they offered the same product. I'm very impressed!!"
Response time3 days
Response rate100%
2 neighbors recently requested a quote
Avatar for Aestheticore Construction LLC
Aestheticore Construction LLC
5.0(
2
)
Basement - RemodelDesigner - BuildingDesigner - Kitchen+1 more

Serving Preston, CT and surrounding areas

Approved

Free estimates

Warranties offered

Small jobs welcome

"I needed to have the old flooring removed and the new flooring put down. They team was very professional. They realized the subflooring was messed up in a section and made sure to stop and communicate so the job can be doone correctly. I appreciated that factor and was able to approve a replacement of the messed up board the great thing was they were still able to finish the job in the time frame they originally stated! I plan to use them for all jobs moving forward. Priced fair,quality work, and friendly and professional!"
5 neighbors recently requested a quote
...
Showing 1-10 of 279
Remodel Design questions, answered by experts

A floor plan is a less detailed illustration showing a building or room's layout from above, including elements like windows, doors, walls, and fixtures. It offers a simplified view for homeowners. In contrast, a blueprint is a more detailed, to-scale architectural drawing that includes all parts of the building plans, such as structural elements, construction details, and utility schematics. While a floor plan can be a type of view within a blueprint, the complete blueprint contains all the necessary details to turn the plan into a reality.

When you think about Arts and Crafts-style homes, you probably think of a Craftsman house or a bungalow-style Craftsman. Craftsman is one of the major styles developed during the Arts and Crafts movement, but it checks most boxes. Craftsman houses have low-pitched roofs, exposed rafters, open floor plans, and stunning wood finish.

You likely need to hire an architect for your new house design and build, unless you have the design skills and experience with building regulations and standards needed to get your plans approved. If you are able to meet the design requirements, you can hire a draftsperson to create the blueprints for the builders to follow.

Depending on what the blueprints are for, a qualified draftsperson, contractor, or architect can draw them up. In some cases, including specialty permitting for a build, you may be required to use a licensed architect. 

In many cases, a blueprint drawn up by a certified professional is required before a city or municipality approves a permit. 

Costs depend on project complexity, materials, labor, permits, and required revisions.

The Preston, CT homeowners’ guide to remodel design services

From average costs to expert advice, get all the answers you need to get your job done.