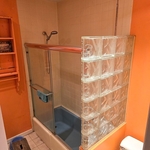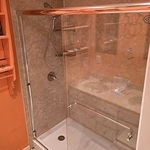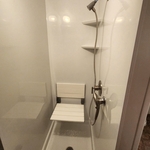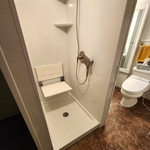



Top-rated remodel designers.

Best remodel designers near Baltic, CT

Enter your zip and get matched with up to 5 pros

Need a pro for your remodel design project in Baltic, CT?

Select your specific project to find the pro for you.

TRUSTED BY BALTIC, CT HOMEOWNERS

  • Average homeowner rating star icon4.5
    Average homeowner rating
  • Verified reviews icon252
    Verified remodel design services reviews

Top-Rated Remodel designers in Baltic - Updated Nov 2026

Avatar for Whitcomb and Holmes Company
Whitcomb and Holmes Company
5.0(
13
)
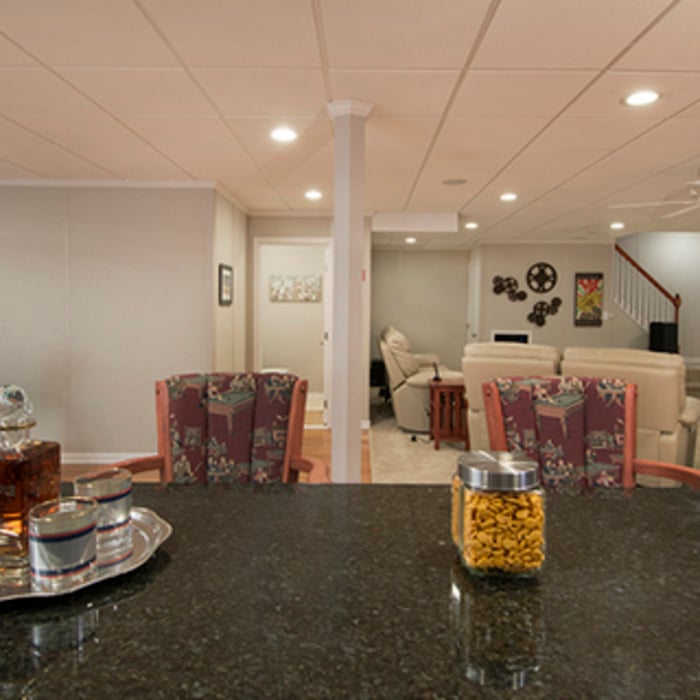
Basement - RemodelBathroom - RemodelBathroom - Remodel - For Business+3 more

Serving Baltic, CT and surrounding areas

Approved

In business since 2022

Free estimates

Warranties offered

"Chad and Joe at Whitcomb & Holmes were so great to work with!! We couldn’t recommend them highly enough if you’re looking for someone to remodel your space. From our first conversation with them, we knew that we could trust them to get the job done in our exact vision. They helped us to work within our budget and provided valuable insights and recommendations based on their experience. We’re thrilled with how it’s come out and won’t hesitate to use them for future home projects!"
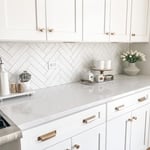
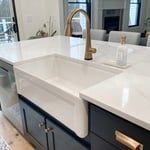
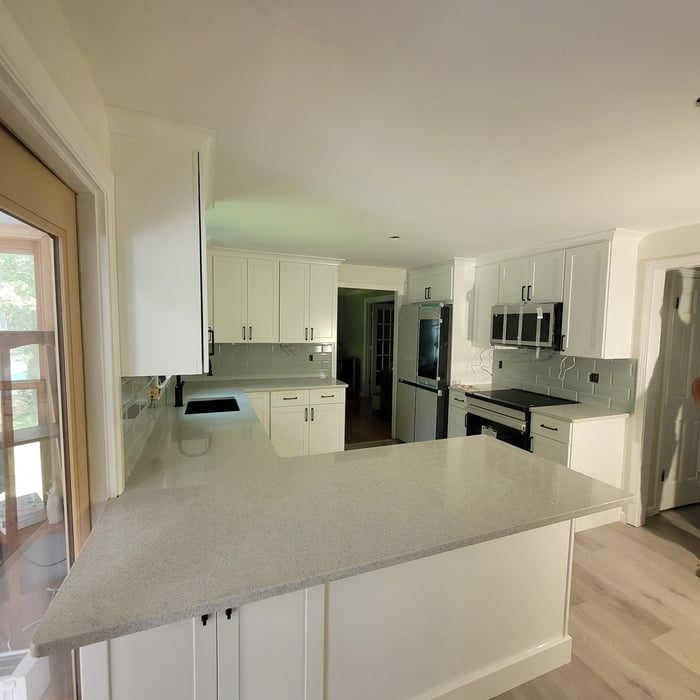
Quartz countertop
Farm sink
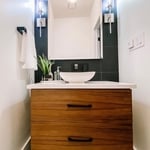
Custom black walnut vanity in 1/2 bath
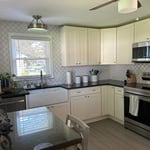
New lighting fixtures and ceiling fan along with appliances. LVT for flooring.
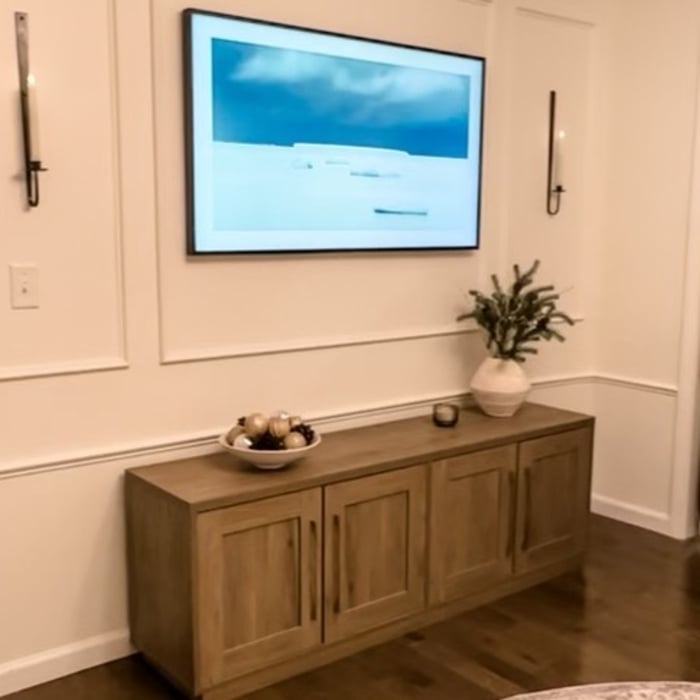
New trim to accentuate the walls and new AV boxes to hide cords.

+27

Response time4 days
Response rate100%
Recommended by100%of homeowners

Avatar for Owens Corning Basement Finishing System
Owens Corning Basement Finishing System
4.4(
553
)
Basement - Remodel

Serving Baltic, CT and surrounding areas

Approved

In business since 1990

Free estimates

Warranties offered

"Lux Renovations was very amenable to our project goals and delivered an outstanding finished space for our family to enjoy. Highly recommended from design to finish."
Renovation in Methuen

+121

Response time1 day
83 neighbors recently requested a quote
Recommended by78%of homeowners

Avatar for Aestheticore Construction LLC
Aestheticore Construction LLC
5.0(
2
)
Basement - RemodelDesigner - BuildingDesigner - Kitchen+1 more

Serving Baltic, CT and surrounding areas

Approved

Free estimates

Warranties offered

Small jobs welcome

"I needed to have the old flooring removed and the new flooring put down. They team was very professional. They realized the subflooring was messed up in a section and made sure to stop and communicate so the job can be doone correctly. I appreciated that factor and was able to approve a replacement of the messed up board the great thing was they were still able to finish the job in the time frame they originally stated! I plan to use them for all jobs moving forward. Priced fair,quality work, and friendly and professional!"
6 neighbors recently requested a quote
Avatar for Long Home
Long Home
4.2(
196
)
Bathroom - Remodel

Serving Baltic, CT and surrounding areas

Approved

In business since 1999

Free estimates

Credit card accepted

"Chris from Long Baths made sure my father got exactly what he needed for an accessible shower. Anyone looking to do a bath remodel should ask for him specifically!"
709 neighbors recently requested a quote
Recommended by89%of homeowners
Avatar for Roger Greenwald Architect
Roger Greenwald Architect
4.0(
13
)
Designer - Building

Serving Baltic, CT and surrounding areas

Approved

In business since 1987

Offers commercial services

Customers say: True professional

"Roger was excellent to work with. He shows both design and technical aptitude. He was responsive and timely in his deliverables and able to understand our vision with few iterations."
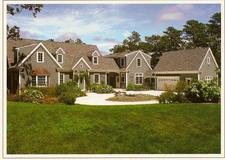
New Home Lake Residence
Custom Home
Lakeside House Bathroom
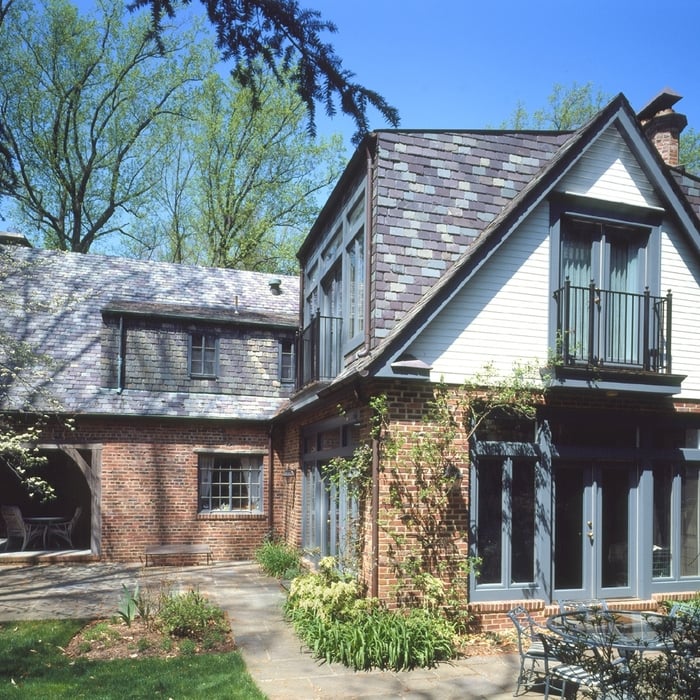
Addition to 1923 Tudor House
Family Room/Master Bedroom Addition

+10

Response time1 day
26 neighbors recently requested a quote
Recommended by41%of homeowners
Avatar for Fuery Development Group, LLC
Fuery Development Group, LLC
3.7(
20
)
Basement - RemodelDesigner - BuildingGarage - Remodel

Serving Baltic, CT and surrounding areas

Approved

In business since 2006

Free estimates

Warranties offered

"I had my kitchen completely remodeled to make the whole thing Handicap accessible. I am so pleased with with Fuery development I will use them on future planned projects."
New House Build - Plainfield
Knotty Pine Entryway
Projects and Home Builds
Deck - Final

+36

Response time6 days
10 neighbors recently requested a quote
Recommended by86%of homeowners

...
Showing 1-10 of 265
Remodel Design FAQs, answered by experts

While possible for small projects, professional designers ensure compliance with building codes and structural integrity.
A floor plan is a less detailed illustration showing a building or room's layout from above, including elements like windows, doors, walls, and fixtures. It offers a simplified view for homeowners. In contrast, a blueprint is a more detailed, to-scale architectural drawing that includes all parts of the building plans, such as structural elements, construction details, and utility schematics. While a floor plan can be a type of view within a blueprint, the complete blueprint contains all the necessary details to turn the plan into a reality.
The most common scale for residential blueprints is 1/4 of an inch equals one foot. This scale is the most popular because it’s easier for everyone involved, from professionals to homeowners, to understand the building’s actual dimensions. Also, it allows blueprints to have the necessary details without cluttering the page.

Custom homes can take an average of 18 months to build, mainly due to the lengthy design process, and most projects take somewhere between 12 and 24 months. When you work with the right custom home builders near you, they can help you map the road ahead and understand what can speed up or delay the timeline. Choosing locally available materials, for example, can speed things up without losing that customized touch.

A split-level home is one that has several staggered floors connected by short staircases, while a split floor plan separates the primary bedroom from the rest of the bedrooms. Split floor plans are most often found in single-story homes, while split-level homes are always at least two stories.

The Baltic, CT homeowners’ guide to remodel design services

From average costs to expert advice, get all the answers you need to get your job done.