





Top-rated remodel designers.

Best remodel designers near Sterling, CT

Enter your zip and get matched with up to 5 pros

Need a pro for your remodel design project in Sterling, CT?

Select your specific project to find the pro for you.

TRUSTED BY STERLING, CT HOMEOWNERS

  • Average homeowner rating star icon4.7
    Average homeowner rating
  • Verified reviews icon173
    Verified remodel design services reviews

Top-Rated Remodel designers in Sterling - Updated Nov 2026

Avatar for Whitcomb and Holmes Company
Whitcomb and Holmes Company
5.0(
13
)
Kitchen - RemodelBasement - RemodelBathroom - Remodel+3 more

Serving Sterling, CT and surrounding areas

Approved

In business since 2022

Free estimates

Warranties offered

"Chad and Joe at Whitcomb & Holmes were so great to work with!! We couldn’t recommend them highly enough if you’re looking for someone to remodel your space. From our first conversation with them, we knew that we could trust them to get the job done in our exact vision. They helped us to work within our budget and provided valuable insights and recommendations based on their experience. We’re thrilled with how it’s come out and won’t hesitate to use them for future home projects!"

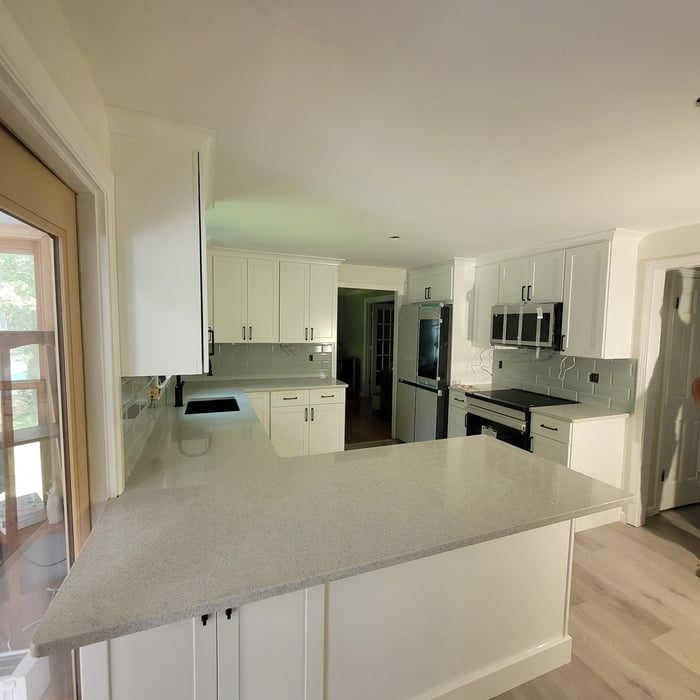
Quartz countertop
Farm sink
Custom black walnut vanity in 1/2 bath
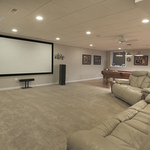
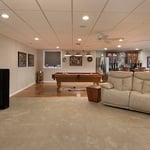
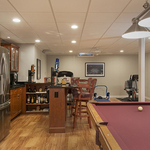
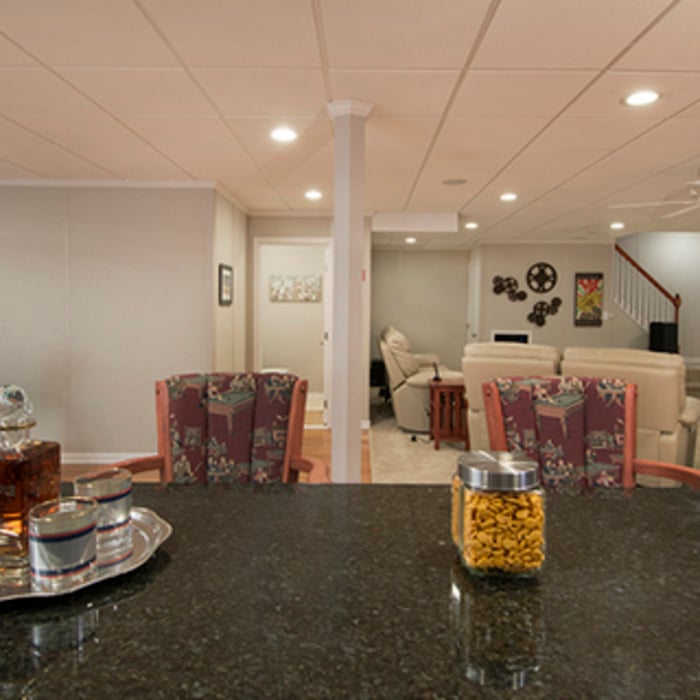
New lighting fixtures and ceiling fan along with appliances. LVT for flooring.
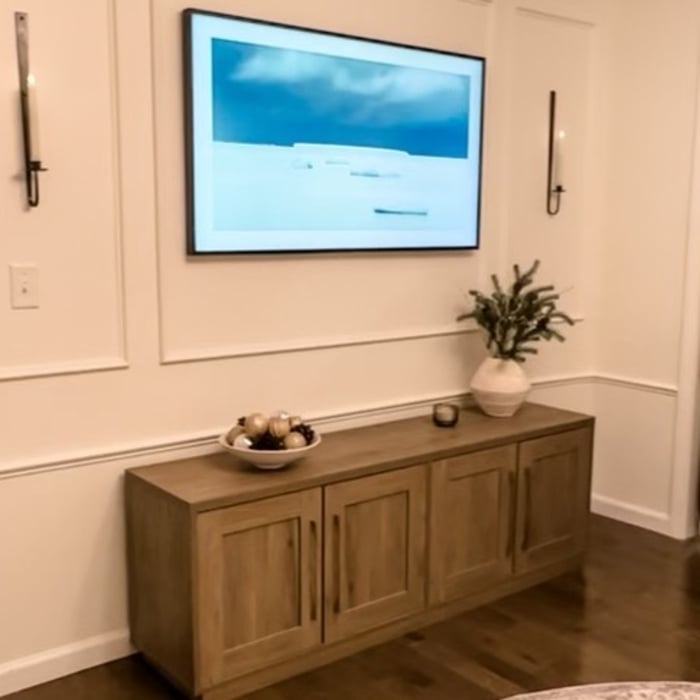
New trim to accentuate the walls and new AV boxes to hide cords.

+27

Response time4 days
Response rate100%
1 neighbors recently requested a quote

Avatar for Owens Corning Basement Finishing System
Owens Corning Basement Finishing System
4.4(
553
)
Basement - Remodel

Serving Sterling, CT and surrounding areas

Approved

In business since 1990

Free estimates

Warranties offered

"Lux Renovations was very amenable to our project goals and delivered an outstanding finished space for our family to enjoy. Highly recommended from design to finish."
Renovation in Methuen

+121

Response time1 day
80 neighbors recently requested a quote
Recommended by78%of homeowners
Avatar for M. Kinne Designs, LLC
M. Kinne Designs, LLC
5.0(
26
)
Designer - Building

Serving Sterling, CT and surrounding areas

Approved

In business since 2021

Free estimates

Credit card accepted

M. Kinne Designs L.L.C. \nWe uphold a standard of integrity bound by fairness, honesty, and personal responsibility. Our distinction is the quality of service we bring to our customers. Accurate knowledge of our trade combined with ability is what makes us true professionals. Above all, we are watchful of our customers' interests, and make their concerns the basis of our business. We also accept PayPal !

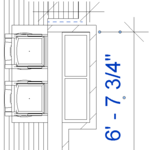
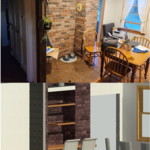
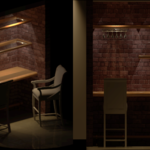
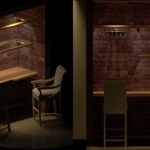
Brick Wall Bar Concept
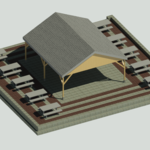
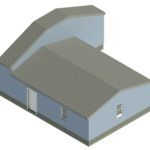
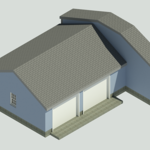
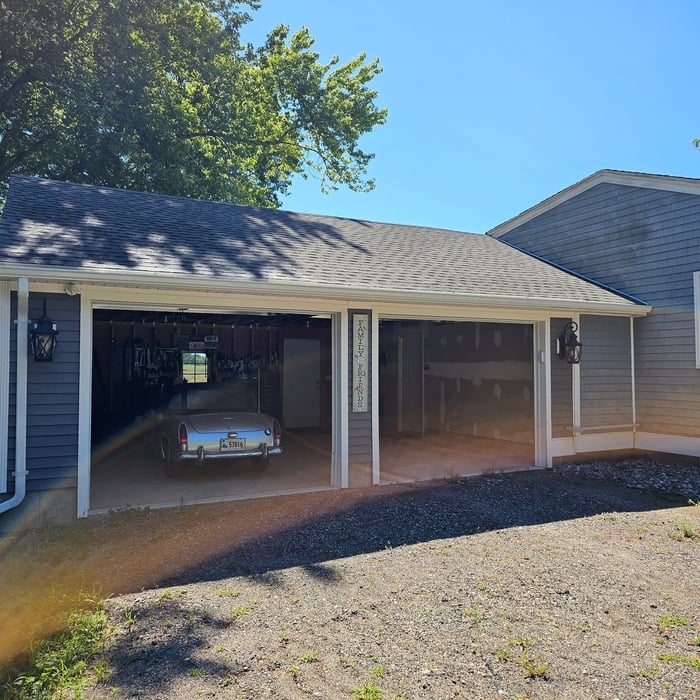
Garage Addition
Garage Addition
Garage Addition

+7

1 neighbors recently requested a quote
Recommended by83%of homeowners
Avatar for Aestheticore Construction LLC
Aestheticore Construction LLC
5.0(
2
)
Basement - RemodelDesigner - BuildingDesigner - Kitchen+1 more

Serving Sterling, CT and surrounding areas

Approved

Free estimates

Warranties offered

Small jobs welcome

"I needed to have the old flooring removed and the new flooring put down. They team was very professional. They realized the subflooring was messed up in a section and made sure to stop and communicate so the job can be doone correctly. I appreciated that factor and was able to approve a replacement of the messed up board the great thing was they were still able to finish the job in the time frame they originally stated! I plan to use them for all jobs moving forward. Priced fair,quality work, and friendly and professional!"
6 neighbors recently requested a quote
...
Showing 1-10 of 217
Remodel Design FAQs, answered by experts

By providing precise guidelines that reduce errors and facilitate smooth execution.

The only real drawback to green building is that it’s more expensive up front, with per-square-foot prices sitting 33% higher than what you’d pay to build a traditional home. The higher cost is due to more expensive building materials and more labor to ensure every aspect of the home is as efficient as possible. However, green buildings often save money in the long run, so this is just a temporary downside.

In-law suite floor plans almost always include at least one bedroom, a bathroom, and a combination kitchen/living room area or separate spaces for the kitchen and living room. Larger in-law suites built in accessory dwelling units separate from your main structure can feature multiple bedrooms, dining rooms, and entertainment rooms in addition to the necessities.

You have three options in terms of professionals who can draw up blueprints: a draftsperson, an architect, or a structural engineer. A draftsperson can sometimes draw up plans for new construction, but they more often work from approved plans for alterations or to provide 3D drawings. Architects are usually the best option for standard residential construction projects. Structural engineers might be necessary for custom home builds or for alterations that could affect your home’s structural integrity. Draftsmen cost the least of the three, followed by architects and then structural engineers.

How long it takes to build an in-law suite will vary by type. The time it takes to build an addition will typically be less than for completely new construction. Expect to spend about two months if you convert a basement, attic, or other existing room in your home. New structures can take up to five months, plus up to two months to receive the required permits.

The Sterling, CT homeowners’ guide to remodel design services

From average costs to expert advice, get all the answers you need to get your job done.