




Top-rated residential design pros.

Get matched with top residential design pros in Oak View, CA

Enter your zip and get matched with up to 5 pros

Need a pro for your residential design project in Oak View, CA?

Select your specific project to find the pro for you.

TRUSTED BY OAK VIEW, CA HOMEOWNERS

  • Average homeowner rating star icon4.3
    Average homeowner rating
  • Verified reviews icon350
    Verified residential design services reviews

Find Residential design pros in Oak View

Avatar for ESL Designs
ESL Designs
4.7(
33
)
Designer - BathroomDesigner - BuildingDesigner - Kitchen+1 more

Serving Oak View, CA and surrounding areas

Approved

In business since 2018

Free estimates

Small jobs welcome

"ESL Designs was amazing to work with. I had called a few other structural engineers, and they all said they were 5-9 weeks out in terms of availability. ESL Designs came out the next day and completed a structural inspection in a very professional manner. They also followed up multiple times to make sure I was satisfied with their work and to see if I understood everything. This was the second time Iâ ve used them and Iâ ve now told my friends about them. Highly recommend! Eran and Guliano were great to work with."
3D Design for a Remodel
New Build
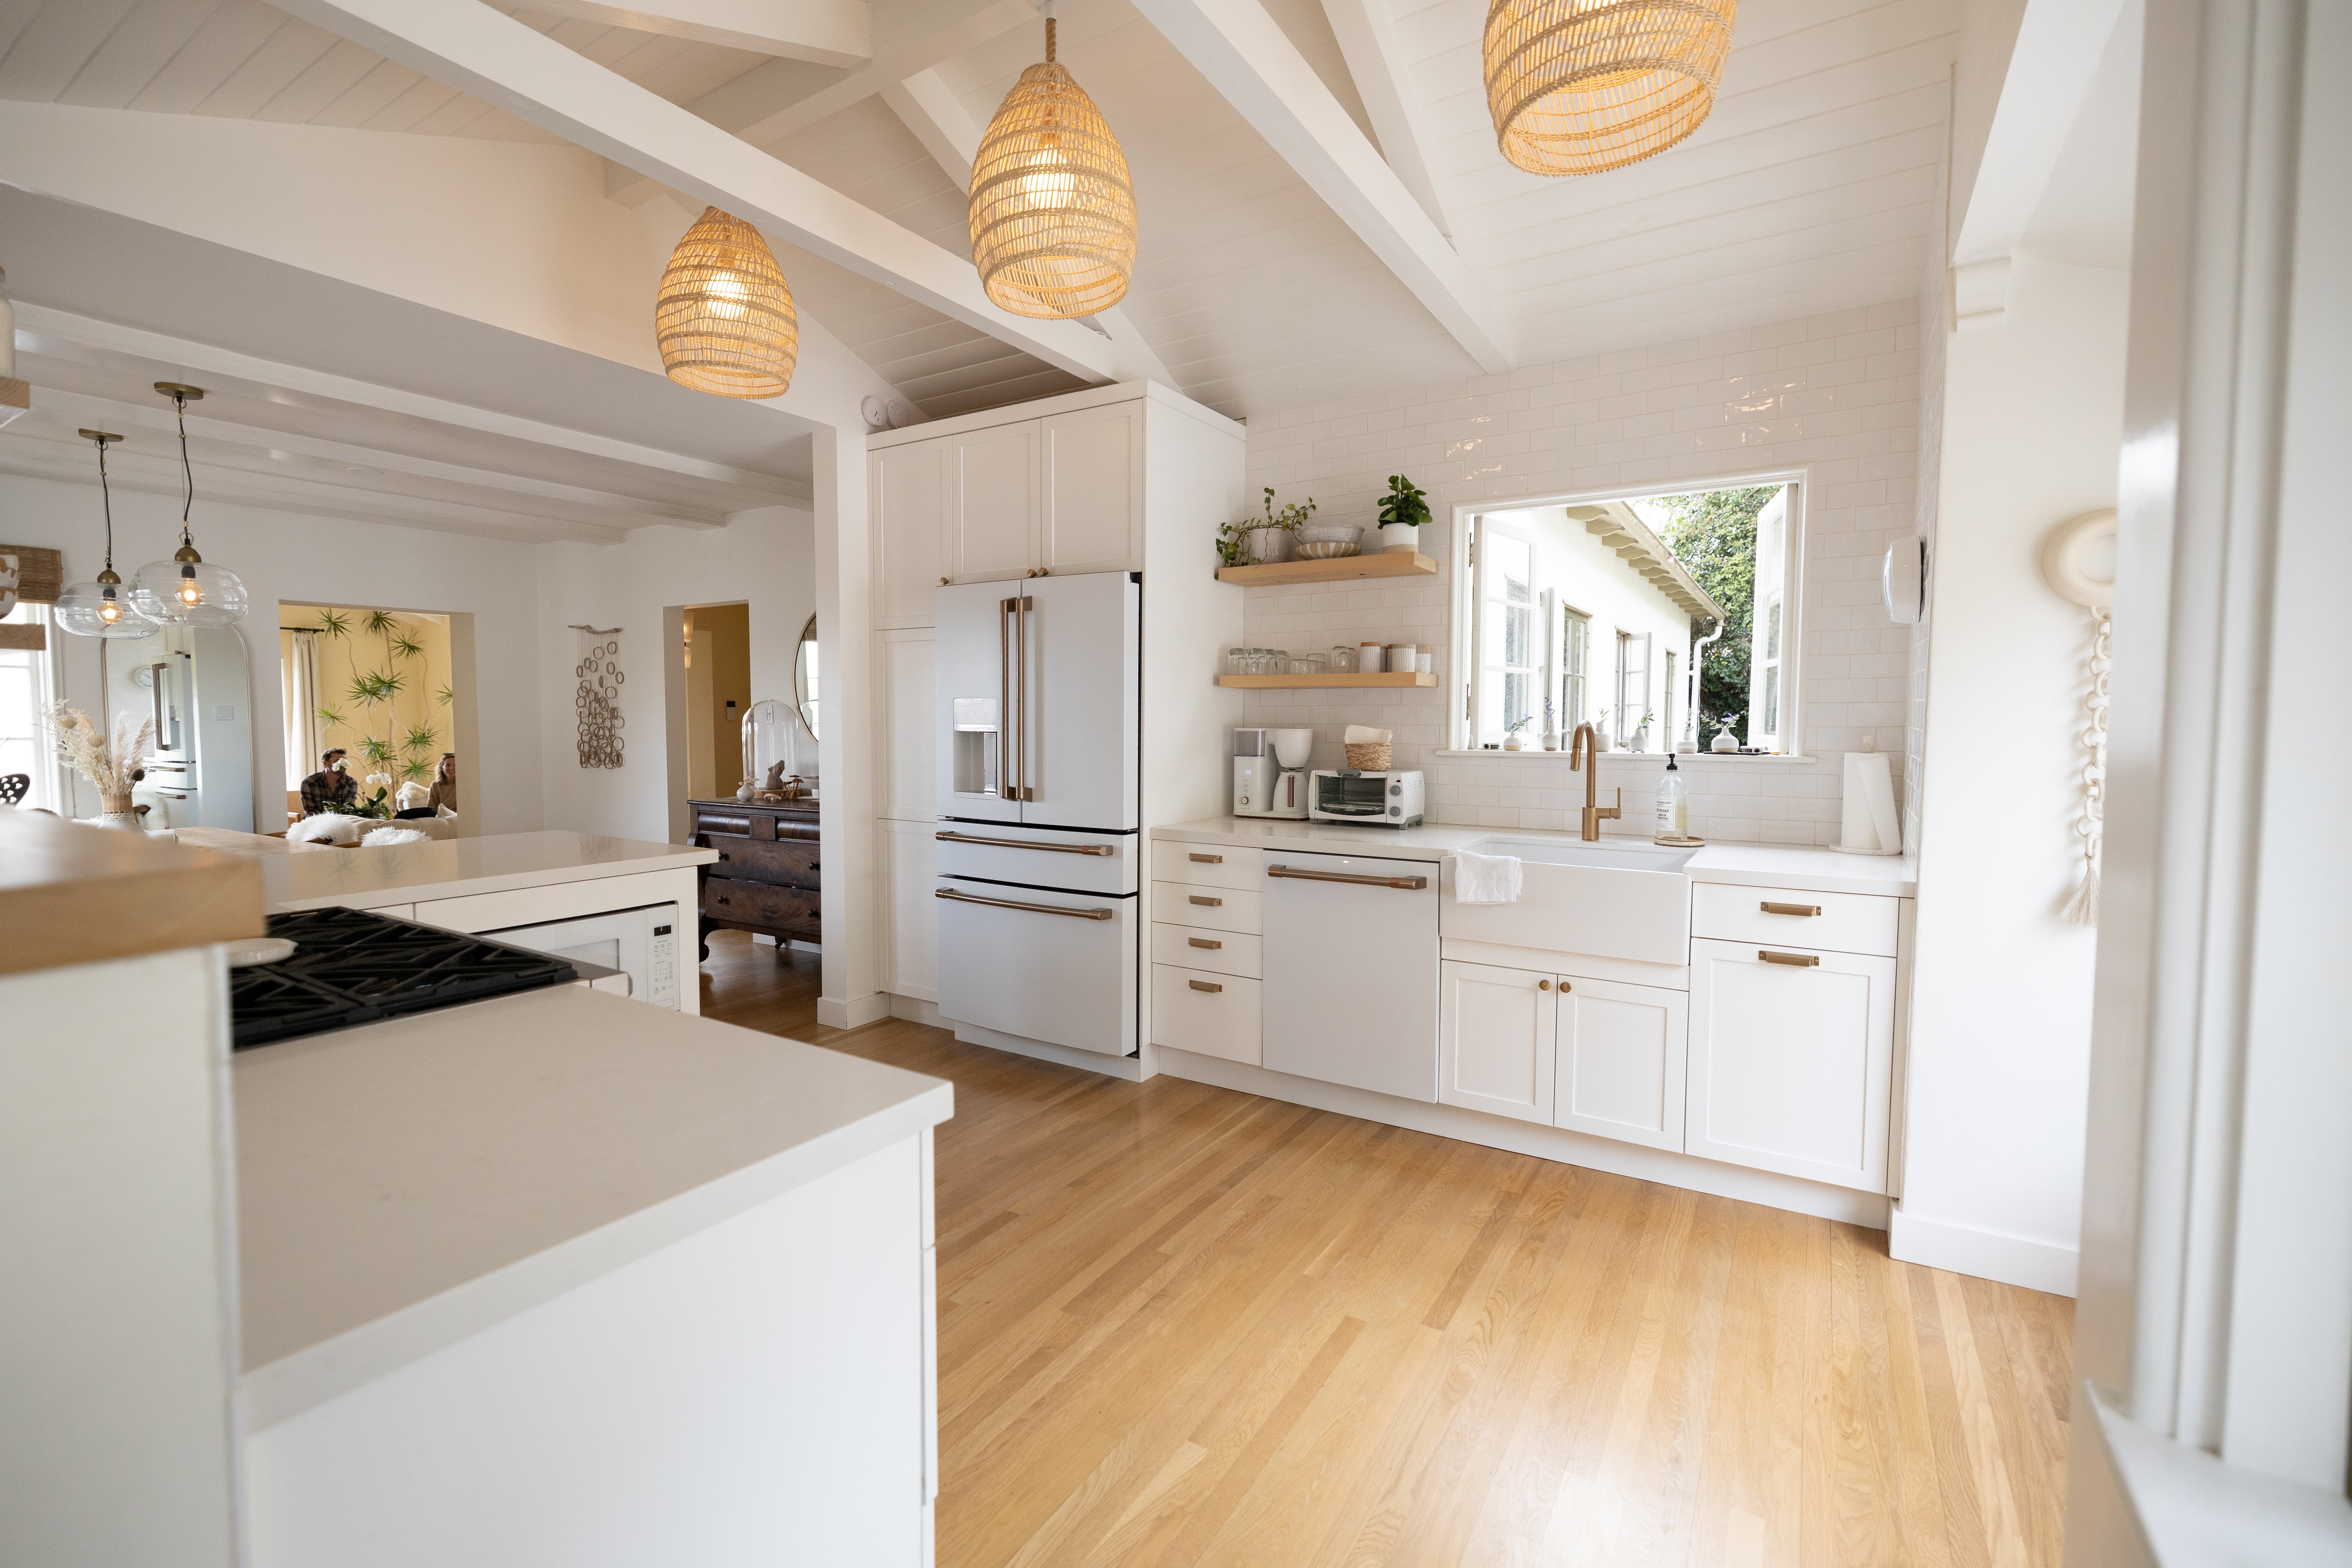
Kitchen Remodel
Bedroom
Bedroom

+23

Response time1 day
Response rate100%
6 neighbors recently requested a quote

Avatar for McCormick Home Builders, Inc.
McCormick Home Builders, Inc.
4.7(
42
)
Designer - BathroomDesigner - BuildingDesigner - Kitchen+1 more

Serving Oak View, CA and surrounding areas

Approved

In business since 2017

Free estimates

Customers say: True professional

"Our kitchen remodel with McCormick Home Builders went beyond our expectations. Leoni and her team took the time to understand exactly what we wanted. The open layout design changed the way we use the space, and it’s been perfect for family gatherings. They were prompt, courteous, and genuinely invested in making sure we were happy. Really impressed!"
.
.
.
.
.

+1

Response time6 hrs
Recommended by17%of homeowners
Avatar for Moderne Kitchens
Moderne Kitchens
5.0(
3
)
Designer - KitchenDesigner - Bathroom

Serving Oak View, CA and surrounding areas

Approved

In business since 2019

Free estimates

Credit card accepted

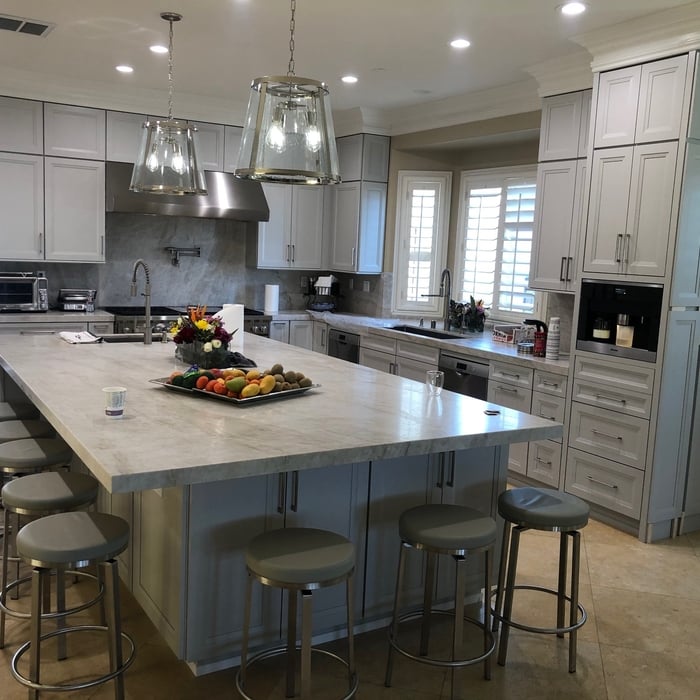
"We took our kitchen down to the studs and started from scratch. I absolutely love my kitchen from the design to the finishes. Ken was very helpful with choosing the materials and designing our space."
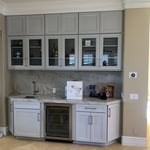
Bar Area
Coffee Close up
craig on the job
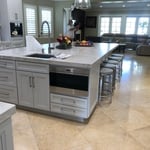

island long
island longe

+36

Response time2 days
1 neighbors recently requested a quote

Recommended by66%of homeowners
Avatar for Blosfield Designs
Blosfield Designs
5.0(
1
)
Designer - BuildingDesigner - Residential (Interior Space Planner)

Serving Oak View, CA and surrounding areas

Approved

In business since 2016

Free estimates

Customers say: Quick response

Blosfield Designs a reputable design company that specializes in a variety of high end design and space planning projects. We take pride in our ability to exceed expectations in all aspects of the business. We look forward to building long-term relationships with our clients, and guarantee your satisfaction. All technical drawings and 3D model/video prepared and full city coordination for the permitting process. Management throughout the construction process is also available. Trust, communication and being there for my client's is a priority. See my reviews on Houzz and my website.

Brentwood in Progress
West L.A. Front
Desert Home - Front
Cozy covered loggia - In progress
West L.A. Courtyard

+99

Recommended by100%of homeowners
...
Showing 1-10 of 163
Residential Design questions, answered by experts

The average size of a home office starts at around 70 square feet for those who just need a place to put a desk, a filing cabinet, and perhaps some shelving units to keep important documents. For those with storage needs or office furniture for guests, an average size is more like 150 square feet, or the size of a large bedroom. 

In-law suite floor plans almost always include at least one bedroom, a bathroom, and a combination kitchen/living room area or separate spaces for the kitchen and living room. Larger in-law suites built in accessory dwelling units separate from your main structure can feature multiple bedrooms, dining rooms, and entertainment rooms in addition to the necessities.
When conducting space planning, building codes and regulations need to be considered. As long as you are taking them into account and discussing them with the architect, you should be able to do your space planning appropriately.

Yes, professionals can install decorative or colored glass block patterns for a unique look.

The process typically takes 2-6 weeks, depending on the project size and level of customization.

The Oak View, CA homeowners’ guide to residential design services

From average costs to expert advice, get all the answers you need to get your job done.