







Top-rated residential design pros.

Get matched with top residential design pros in Fillmore, CA

Enter your zip and get matched with up to 5 pros

Need a pro for your residential design project in Fillmore, CA?

Select your specific project to find the pro for you.

TRUSTED BY FILLMORE, CA HOMEOWNERS

  • Average homeowner rating star icon4.2
    Average homeowner rating
  • Verified reviews icon167
    Verified residential design services reviews

Find Residential design pros in Fillmore

Avatar for Saylor Design Studio
Saylor Design Studio
5.0(
5
)
Designer - Building

Serving Fillmore, CA and surrounding areas

Approved

In business since 1990

Free estimates

Small jobs welcome

"hired Steven to guide me through a complete rebuild of a 1950's 1200 sq.ft. home into a contemporary 2,500 sq.ft. home to accommodate 2 independent lifestyle with both homes having complete autonomy. Steve was patient and creative in interpreting our design needs. the end result was not only a tremendous increase in the overall value of the community but the design completely blended into the surrounding original neighborhood home facades. Brilliant. The ideas and designs that were implanted today still are current and the quality of the space is still exciting and inspiring."
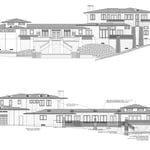
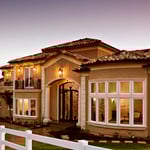
Custom Hillside Home - Front and Rear Elevations
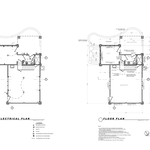
Plans
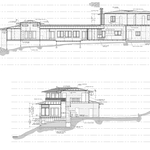
Custom Hillside Home - Sections
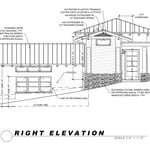
Elevation
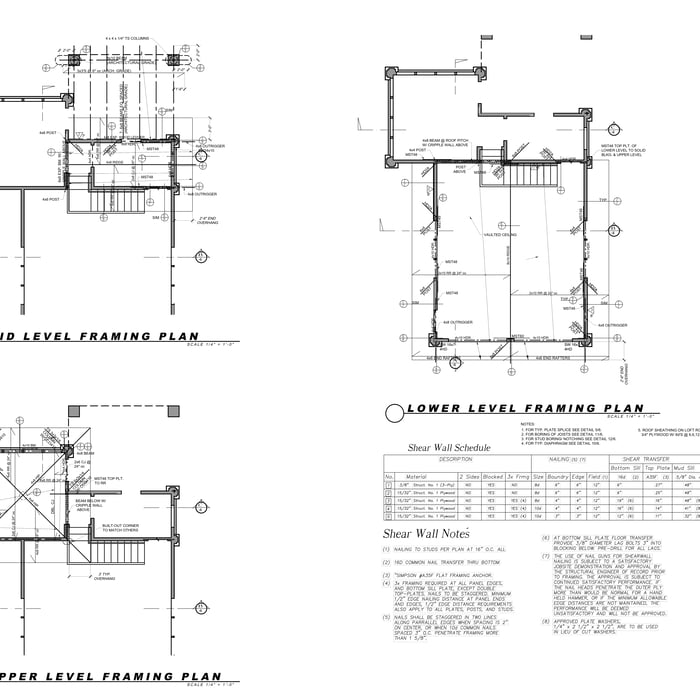
Framing Plans

+12

Response time8 hrs
Response rate92%
Recommended by100%of homeowners

Avatar for ESL Designs
ESL Designs
4.7(
33
)
Designer - BathroomDesigner - BuildingDesigner - Kitchen+1 more

Serving Fillmore, CA and surrounding areas

Approved

In business since 2018

Free estimates

Small jobs welcome

"Eran from ESL Designs helped us with ADU design, drawing and permit submittal. They are easy to communicate with and great to work with. Eran has a lot of knowledge of design ADU to meet our requirements. We had many phone calls, office visit and in site visits with Eran and his team before signing the contract. Everything was laid out clearly and Eran made sure I won’t have any surprises throughout the project. We had in person discussion with Eran to finalize the building set. Eran submitted and followed up with the city on permit review. Overall, good experience. Will recommend to my friends in the future for ADU design."
3D Design for a Remodel
New Build
Kitchen Remodel
Bedroom
Bedroom

+23

Response time1 day
Response rate100%
6 neighbors recently requested a quote
Avatar for PETER T ERDELYI & ASSOCIATES INC
PETER T ERDELYI & ASSOCIATES INC
4.8(
12
)
Designer - Building

Serving Fillmore, CA and surrounding areas

Approved

In business since 1976

Warranties offered

Credit card accepted

"The work Erdelyi associates did is great, but communication and timeliness were lacking. I didn’t have a consistent point of contact throughout the project - it just seems my project was handed off from one person to the next with no continuity and I had to proactively reach out for updates."
Beverly Hills
Pacific Palisades
Culver City
Recommended by87%of homeowners
Luxury Lifestyle Design & Development, Inc.
5.0(
6
)
Designer - Building

Serving Fillmore, CA and surrounding areas

Approved

In business since 2024

Free estimates

Credit card accepted

"I've done a good amount of projects in LA and no matter how simple they start, they end up with their own degree of complexity. While I have come to appreciate that my own knowledge and research keeps my cost down and projects on track, working wtih Jesse eat Luxury Lifestyle Design & Development has made our experience so much more productive and cost efficient. Jesse and his team are response, available, professional and work with the same sense of urgency that we set on our projects. It's cliche, but they "Get it." I've done residential and commercial builds and remodels ranging from $50,000 to $750,000 and worked with a lot of firms, this has by far been the best experience we've had."
Response time7 hrs
1 neighbors recently requested a quote
Avatar for McCormick Home Builders, Inc.
McCormick Home Builders, Inc.
4.7(
42
)
Designer - BathroomDesigner - BuildingDesigner - Kitchen+1 more

Serving Fillmore, CA and surrounding areas

Approved

In business since 2017

Free estimates

Customers say: True professional

"Our kitchen remodel exceeded our expectations, providing us with a beautiful and highly efficient space for cooking and gathering. We're thrilled with the results, as the new design seamlessly integrates style and functionality."
.
.
.
.
.

+1

Response time6 hrs
Recommended by17%of homeowners
Avatar for Tom Smith Architecture
Tom Smith Architecture
5.0(
5
)
Designer - BathroomDesigner - BuildingDesigner - Kitchen+1 more

Serving Fillmore, CA and surrounding areas

Approved

In business since 2004

Free estimates

Credit card accepted

"We have used Tom Smith services directly twice, and indirectly a third time. It was his design that led to buying our home in Montecito. He subsequently designed a beautiful wine room which has given us and our friends & family many wonderful memories. We are currently working with Tom on a kitchen redesign and highly recommend him. John & Susan"
Tom's Portfolio
Work
Work
Work
Work

+7

Response time2 days
Recommended by100%of homeowners

...
Showing 1-10 of 216
Residential Design questions, answered by experts

Converting a garage into a living space may be worth it, provided you follow all local codes and get the necessary permits. The conversion may increase the value of your home in the long run. In the short term, it will give you valuable space and help you enjoy your home even more.

A "reach-in pantry" is a smaller, cabinet-style pantry that allows you to grab items by simply reaching inside. On the other hand, a "walk-in pantry" is like a closet or small room that offers a larger space that you can physically enter to get your food. Walk-in pantries allow for more customizable shelving. A reach-in pantry is usually around 5 feet wide by 2 feet deep, while a walk-in pantry is closer to 5 feet by 5 feet or larger.

Professional home staging services can vary between companies and properties, but the primary goal is to set up a house with aesthetic furniture and decor to entice potential buyers. Many stagers offer customizable packages, and you can often pay for additional services. Common offerings include:


  • Design and Planning: Color design, planning each room's layout, and professional interior design services.

  • Furniture and Decor: Choosing and renting furniture, decor, and artwork. This also includes the setup and takedown of all rented materials.

  • Arrangement and Organization: Rearranging existing furniture, decluttering, and organizing the space.

  • Ambiance: Creating a welcoming atmosphere with strategic lighting and accessories.

  • Repairs and Maintenance: Minor repairs, home maintenance, and addressing visible issues.

  • Curb Appeal: Improving the home's exterior with services like painting and garden bed management.

It's best to connect with a professional home stager to see what’s included in their specific packages or to request a custom service.

The main factors to consider when staging your home when selling are your budget, number of rooms to stage, and how long to keep the staged setup. Since home staging costs about $600 per room when using professional services, you may want to only stage the rooms that are most important to potential buyers, including the kitchen, living room, and primary bedroom. You should also consider which repairs or updates are necessary before staging your home, such as painting interior walls, carpet cleaning, and refinishing hardwood floors.

The biggest and best home theaters are 24 by 15 feet, but in smaller spaces you can make do with 15 by 20 feet, 10 by 12 feet or even smaller. You should aim for a ceiling height of about 9 feet. Remember, the size of your theater will affect layout, projector placement, screen size and other factors.

The Fillmore, CA homeowners’ guide to residential design services

From average costs to expert advice, get all the answers you need to get your job done.