





Top-rated residential design pros.

Get matched with top residential design pros in Goleta, CA

Enter your zip and get matched with up to 5 pros

Need a pro for your residential design project in Goleta, CA?

Select your specific project to find the pro for you.

TRUSTED BY GOLETA, CA HOMEOWNERS

  • Average homeowner rating star icon4.7
    Average homeowner rating
  • Verified reviews icon134
    Verified residential design services reviews

Find Residential design pros in Goleta

Avatar for McCormick Home Builders, Inc.
McCormick Home Builders, Inc.
4.7(
42
)
Designer - BathroomDesigner - BuildingDesigner - Kitchen+1 more

Serving Goleta, CA and surrounding areas

Approved

In business since 2017

Free estimates

Customers say: True professional

"Our kitchen remodel exceeded our expectations, providing us with a beautiful and highly efficient space for cooking and gathering. We're thrilled with the results, as the new design seamlessly integrates style and functionality."
.
.
.
.
.

+1

Response time6 hrs
Recommended by15%of homeowners
Avatar for Essential Living Construction LLC
Essential Living Construction LLC
5.0(
14
)
Designer - KitchenDesigner - Building

Serving Goleta, CA and surrounding areas

Approved

In business since 2022

Free estimates

Offers commercial services

"Essential Living Construction has become my go-to for any of my home construction projects. Oscar Barajas, the owner, is a delight to do business with as he is very personable and attentive when listening to my project visions. He offers suggestions if you are not sure of which direction to take your project or he will deliver your vision with absolute perfection. He has assembled a fantastic team of craftsmen that obviously take great pride in their work. It's nice to know there is a contractor that will make sure that your project will be done to your satisfaction ."
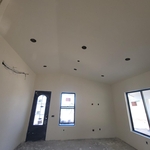
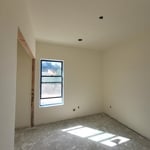

New ADU
New ADU
New ADU
New ADU
New ADU

+36

Response time3 hrs
Response rate100%
20 neighbors recently requested a quote

Avatar for J Hanna Engineering, Inc.
J Hanna Engineering, Inc.
5.0(
7
)
Designer - Building

Serving Goleta, CA and surrounding areas

Approved

In business since 2016

Free estimates

Small jobs welcome

"We needed an inspection of our foundation to make sure cracks that we were seeing weren't an issue. John was reliable and his report gave us clear explanations and actionable items."
Custom Residence
Retaining walls
Foundation Design
Mixed Use Building
Response time2 days
12 neighbors recently requested a quote

Recommended by83%of homeowners
Avatar for Evolution Drafting
Evolution Drafting
3.6(
117
)
Designer - Building

Serving Goleta, CA and surrounding areas

Approved

In business since 2018

Free estimates

Emergency services offered

"Dylan, Marjie and the team at Evolution drafting were a pleasure to work with. They delivered the project according to the discussed timeline, were extremely responsive, and handled all the changes that my commercial project required in Charleston, South Carolina. Couldn’t recommend them enough for your next commercial or residential project!"
Zeal Floor Plan
Charcoal
Palm Floor Plan
Charcoal Floor 2
Charcoal Floor 1

+23

Response time1 day
Response rate100%
55 neighbors recently requested a quote

Avatar for Moderne Kitchens
Moderne Kitchens
5.0(
3
)
Designer - KitchenDesigner - Bathroom

Serving Goleta, CA and surrounding areas

Approved

In business since 2019

Free estimates

Credit card accepted

"We took our kitchen down to the studs and started from scratch. I absolutely love my kitchen from the design to the finishes. Ken was very helpful with choosing the materials and designing our space."

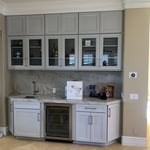
Bar Area
Coffee Close up
craig on the job
island long
island longe

+36

Response time2 days
2 neighbors recently requested a quote

Recommended by66%of homeowners
...
Showing 1-10 of 141
Residential Design questions, answered by experts

For a garage to be included in a home's official square footage, it must qualify as livable space. This generally means it needs to be attached to the home and have permanent finishings like proper insulation, finished walls and ceilings, and adequate ventilation. To be considered livable year-round, it should also have heating and cooling. The specific legal requirements can vary by location, but if a garage is converted into a finished room meeting these criteria, it may be counted toward the total square footage.


A Jack and Jill bathroom is not considered an en suite bathroom. An en suite bathroom is a private bathroom connected to one room, like a primary bedroom. A Jack and Jill bathroom connects two rooms and has two entrances, so it’s not entirely private.

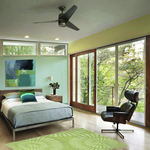
Mid-century modern architecture was a popular home style throughout the U.S. from the 1950s to 1970s. Most homes feature a wide and symmetrical floor plan with low-sloped roofs and floor-to-ceiling windows. Its minimalism and balanced appearance are back on the home style scene, particularly when maximizing sunlight, airflow, and a blend with the home's natural surroundings.

A "reach-in pantry" is a smaller, cabinet-style pantry that allows you to grab items by simply reaching inside. On the other hand, a "walk-in pantry" is like a closet or small room that offers a larger space that you can physically enter to get your food. Walk-in pantries allow for more customizable shelving. A reach-in pantry is usually around 5 feet wide by 2 feet deep, while a walk-in pantry is closer to 5 feet by 5 feet or larger.

Yes, many systems can include zoning to customize heating in different areas. Confirm with your contractor.

The Goleta, CA homeowners’ guide to residential design services

From average costs to expert advice, get all the answers you need to get your job done.