





Top-rated residential design pros.

Best residential design pros near Ojai, CA

Enter your zip and get matched with up to 5 pros

Need a pro for your residential design project in Ojai, CA?

Select your specific project to find the pro for you.

TRUSTED BY OJAI, CA HOMEOWNERS

  • Average homeowner rating star icon4.2
    Average homeowner rating
  • Verified reviews icon283
    Verified residential design services reviews

Top-Rated Residential design pros in Ojai - Updated Nov 2026

Avatar for PETER T ERDELYI & ASSOCIATES INC
PETER T ERDELYI & ASSOCIATES INC
4.8(
12
)
Designer - Building

Serving Ojai, CA and surrounding areas

Approved

In business since 1976

Warranties offered

Credit card accepted

"The work Erdelyi associates did is great, but communication and timeliness were lacking. I didn’t have a consistent point of contact throughout the project - it just seems my project was handed off from one person to the next with no continuity and I had to proactively reach out for updates."

Beverly Hills
Pacific Palisades
Culver City
1 neighbors recently requested a quote
Recommended by87%of homeowners
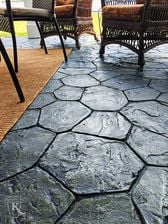
Avatar for Just Stamping Concrete
Just Stamping Concrete
5.0(
28
)
Designer - Bathroom

Serving Ojai, CA and surrounding areas

Approved

In business since 2007

Free estimates

Credit card accepted

"I hired this landscape designer to transform my backyard, and I couldn't be happier with the results. The designer was professional, creative, and attentive to my needs throughout the entire process. The end result was stunning and exceeded my expectations. Highly recommend!"
Concrete
Response time2 hrs
Response rate100%
3 neighbors recently requested a quote
Avatar for McCormick Home Builders, Inc.
McCormick Home Builders, Inc.
4.7(
42
)
Designer - BathroomDesigner - BuildingDesigner - Kitchen+1 more

Serving Ojai, CA and surrounding areas

Approved

In business since 2017

Free estimates

Customers say: True professional

"Our kitchen remodel with McCormick Home Builders went beyond our expectations. Leoni and her team took the time to understand exactly what we wanted. The open layout design changed the way we use the space, and it’s been perfect for family gatherings. They were prompt, courteous, and genuinely invested in making sure we were happy. Really impressed!"
.
.
.
.
.

+1

Response time6 hrs
Recommended by17%of homeowners
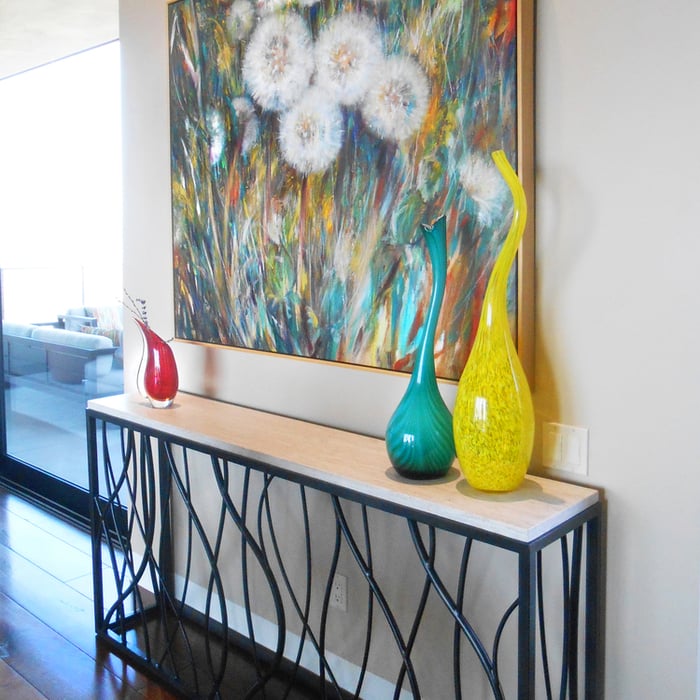
Avatar for Moderne Kitchens
Moderne Kitchens
5.0(
3
)
Designer - BathroomDesigner - Kitchen

Serving Ojai, CA and surrounding areas

Approved

In business since 2019

Free estimates

Credit card accepted

"We took our kitchen down to the studs and started from scratch. I absolutely love my kitchen from the design to the finishes. Ken was very helpful with choosing the materials and designing our space."
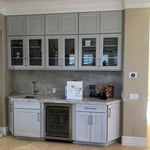
Bar Area
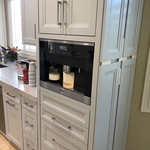
Coffee Close up
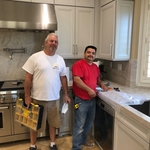
craig on the job
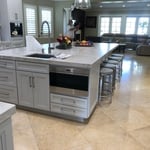
island long
island longe

+36

Response time2 days
Recommended by66%of homeowners

...
Showing 1-10 of 187
Residential Design FAQs, answered by experts

It's possible to turn your carport into a living space, but there are additional factors to address over turning it into a garage. HVAC, plumbing, and electricity won't be optional, and you'll need finished flooring, drywall, trim work, and legal ceiling height, for starters. Also, keep in mind that living space conversions may require upgrading the foundation underneath, and the permits might be more expensive as well.

It is usually worth it to hire an interior decorator, especially if you want your home to have cohesiveness and look like it belongs in a catalog. Interior decorators can be quite expensive, but decorating isn’t an ongoing cost, so you can expect to pay once for the service rather than on an ongoing basis. Interior decorating can be especially worthwhile if you’re selling your home, as house staging can make your property feel more welcoming and help buyers envision themselves living in the space.
The average size of a home office starts at around 70 square feet for those who just need a place to put a desk, a filing cabinet, and perhaps some shelving units to keep important documents. For those with storage needs or office furniture for guests, an average size is more like 150 square feet, or the size of a large bedroom. 

Envision the type of bar experience you'd like to create for your guests. For example:

  • Does your basement have enough finished space for bar stools or seating?

  • What type of additional lighting would set the tone for the room?

  • Are there basement windows or an HVAC system?

  • Do you need new plumbing in your basement for a proper wet bar?

  • Could you be happy with a built-in wall cabinet bar rather than a full-scale wet bar?

Professional remodelers streamline the process, manage permits, and handle renovations efficiently—significantly mitigating risk while maintaining standards.


The Ojai, CA homeowners’ guide to residential design services

From average costs to expert advice, get all the answers you need to get your job done.