




Top-rated architects.

Get matched with top architects in Hidden Hills, CA

Enter your zip and get matched with up to 5 pros

Need a pro for your architectural service project in Hidden Hills, CA?

Select your specific project to find the pro for you.

TRUSTED BY HIDDEN HILLS, CA HOMEOWNERS

  • Average homeowner rating star icon5
    Average homeowner rating
  • Verified reviews icon98
    Verified architectural services reviews

Find Architects in Hidden Hills

Avatar for PETER T ERDELYI & ASSOCIATES INC
PETER T ERDELYI & ASSOCIATES INC
4.8(
12
)
ArchitectArchitect - For BusinessDesigner - Building+1 more

Serving Hidden Hills, CA and surrounding areas

Approved

In business since 1976

Warranties offered

Credit card accepted

"The work Erdelyi associates did is great, but communication and timeliness were lacking. I didn’t have a consistent point of contact throughout the project - it just seems my project was handed off from one person to the next with no continuity and I had to proactively reach out for updates."

Beverly Hills
Pacific Palisades
Culver City
Recommended by87%of homeowners
Avatar for RR Building Design
RR Building Design
5.0(
27
)
Draftsperson/CADDDesigner - Building

Serving Hidden Hills, CA and surrounding areas

Approved

In business since 2008

Free estimates

Emergency services offered

"Franco and his father Rene are experienced architects who came out to the site promptly, game planned a way to get approval for a multi unit triplex from duplex on the spot, and followed through each step of the phase. We successfully were able to get all city approvals in the city of LA. A+ Rating"
2nd Story addition
New ADU
isometric
front
interior

+15

Response time4 days
Response rate92%
1 neighbors recently requested a quote
Avatar for G&L Design Building & Landscape Inc
G&L Design Building & Landscape Inc
4.3(
174
)
Architect - LandscapeArchitect - Landscape - For Business

Serving Hidden Hills, CA and surrounding areas

Approved

In business since 2007

Free estimates

Warranties offered

"Amazing! G & L Design crew is so knowledgeable and fun to work with. They really had an insight and vision for my yard (front & back) that fit my lifestyle and personality perfectly. I love it so much. I would hire them again in a heart beat!"
West Hills
Encino Landscape project
Porter Ranch  Landscape Hardscape project
Los Angeles Landscape and hardscape project

+96

Response time3 days
14 neighbors recently requested a quote
Recommended by77%of homeowners
Avatar for ESL Designs
ESL Designs
4.7(
33
)
ArchitectDesigner - BuildingDraftsperson/CADD

Serving Hidden Hills, CA and surrounding areas

Approved

In business since 2018

Free estimates

Small jobs welcome

"We had a great experience working with Eran. He is a professional and is an expert in his field for our specific project, he handled all the structural work for the seismic retrofit and when my architect had a melt down, he even stepped in and took on that responsibility too. He collaborated with us and we spent the time to understand our needs and where we wanted to take the project. He made our life much easier by getting the building permits and worked with the planning department and the inspectors. Invaluable. We look forward to working with him in our next phase and would recommend him for future work."
3D Design for a Remodel
New Build
Kitchen Remodel
Bedroom
Bedroom

+23

Response time1 day
Response rate100%
6 neighbors recently requested a quote
Avatar for Encore Builders, Inc.
Encore Builders, Inc.
5.0(
149
)
Architect - Landscape

Serving Hidden Hills, CA and surrounding areas

Approved

Super Service Award Winner

In business since 2018

Free estimates

Emergency services offered

"Fabulous work done by Encore Builders As someone who works in the interior design world- I have a discerning eye for quality and value. I am very impressed with the beautifully driveway Encore Builders created for me. Oz and Brandon were recommended by some friends. To be on the safe side i gathered many quotes from local companies and Encore Builders was still by far cheaper. Their price was half the price of some of the companies who quoted me and it was obvious those guys were not experienced nor professional. Encore Builders gave me a quote on the spot, an expected time frame, and later followed up with a clear and detailed estimate. They were able to finish the work in under a month and the outcome is stunning. Their work does not compare to other companies I’ve seen and I’m sure this will be the first of many projects."


Turf
Turf
Turf
Turf
Turf

+70

Response time1 day
Response rate99%
4 neighbors recently requested a quote
Avatar for Jean Prescott Studio
Jean Prescott Studio
4.7(
33
)
ArchitectDraftsperson/CADD

Serving Hidden Hills, CA and surrounding areas

Approved

In business since 2017

Emergency services offered

Credit card accepted

"They did an outstanding job with my home remodel! From the start, they quickly understood my needs and provided timely updates. Their guidance helped me find the right solutions for my project, making the entire process smooth and efficient. I wouldn?t hesitate to recommend them again!"
Scavolini Kitchen
Livingroom
White and Bright Livingroom
Corona Del Mar
Corona Del Mar

+47

Response time4 hrs
Response rate98%
2 neighbors recently requested a quote
...
Showing 1-10 of 510
Architects questions, answered by experts

Italianate architecture is a reinterpretation of Renaissance styles, combining elements of Italian farmhouses and villas with Victorian materials and construction. This home style emerged in the Victorian era, gaining popularity in the U.S. in the mid-to late-1800s. The style came about in response to what many then viewed as the too-rigid and stuffy Classical style designs. 

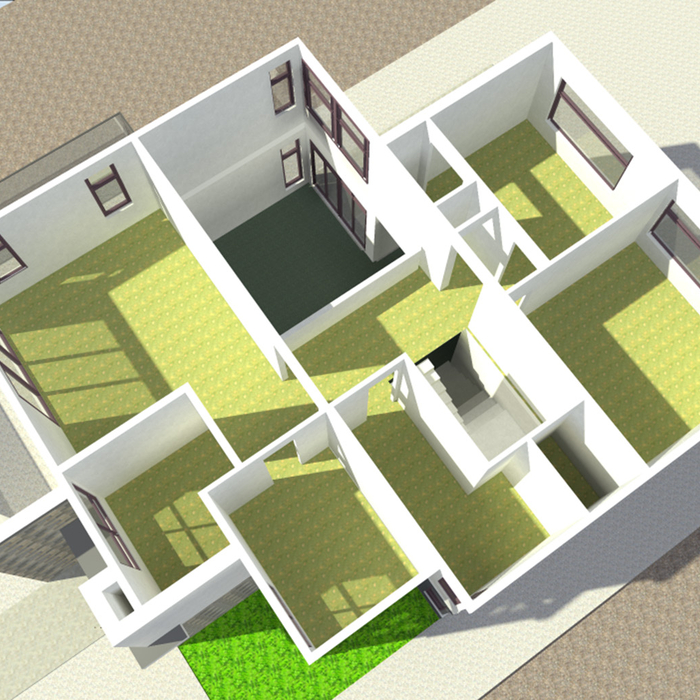
A floor plan is a less detailed illustration showing a building or room's layout from above, including elements like windows, doors, walls, and fixtures. It offers a simplified view for homeowners. In contrast, a blueprint is a more detailed, to-scale architectural drawing that includes all parts of the building plans, such as structural elements, construction details, and utility schematics. While a floor plan can be a type of view within a blueprint, the complete blueprint contains all the necessary details to turn the plan into a reality.

You can draw your own house plans using three-dimensional modeling software, but in most cases, you’ll need an architect to draw up the final plans. Architects understand local building regulations and requirements, so their plans will be necessary for getting permits approved, and they’ll also ensure your home is structurally sound. DIY house plans can be a good place to start to help visualize your project, but you should always defer to a professional before trying to proceed with the project.

Consulting the architect of your house is not the best way to determine when it was built. Many homes are built by developers or builders, so there may not be a specific architect to track down—especially if you have a very old house. Instead, it’s best to rely on local government records.

Architects can cater to both residential and commercial projects, tailoring their approach according to the specific sector regulatory requirements.

The Hidden Hills, CA homeowners’ guide to architectural services

From average costs to expert advice, get all the answers you need to get your job done.