


Top-rated architects.

Get matched with top architects in West Hills, CA

Enter your zip and get matched with up to 5 pros

Need a pro for your architectural service project in West Hills, CA?

Select your specific project to find the pro for you.

TRUSTED BY WEST HILLS, CA HOMEOWNERS

  • Average homeowner rating star icon4.9
    Average homeowner rating
  • Verified reviews icon73
    Verified architectural services reviews

Find Architects in West Hills

Avatar for PETER T ERDELYI & ASSOCIATES INC
PETER T ERDELYI & ASSOCIATES INC
4.8(
12
)
Draftsperson/CADDArchitectDesigner - Building

Serving West Hills, CA and surrounding areas

Approved

In business since 1976

Warranties offered

Credit card accepted

"The work Erdelyi associates did is great, but communication and timeliness were lacking. I didn’t have a consistent point of contact throughout the project - it just seems my project was handed off from one person to the next with no continuity and I had to proactively reach out for updates."
Beverly Hills
Pacific Palisades
Culver City
1 neighbors recently requested a quote
Recommended by87%of homeowners
Avatar for RR Building Design
RR Building Design
5.0(
27
)
Draftsperson/CADDDesigner - Building

Serving West Hills, CA and surrounding areas

Approved

In business since 2008

Free estimates

Emergency services offered

"Franco and his father Rene are experienced architects who came out to the site promptly, game planned a way to get approval for a multi unit triplex from duplex on the spot, and followed through each step of the phase. We successfully were able to get all city approvals in the city of LA. A+ Rating"
2nd Story addition
New ADU
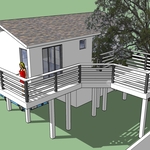
isometric
front
interior

+15

Response time4 days
Response rate92%
2 neighbors recently requested a quote
Avatar for G&L Design Building & Landscape Inc
G&L Design Building & Landscape Inc
4.3(
174
)
Architect - LandscapeArchitect - Landscape - For Business

Serving West Hills, CA and surrounding areas

Approved

In business since 2007

Free estimates

Warranties offered

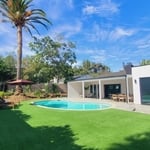
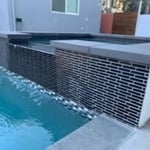
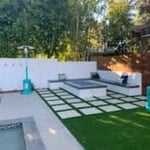
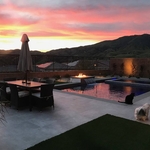
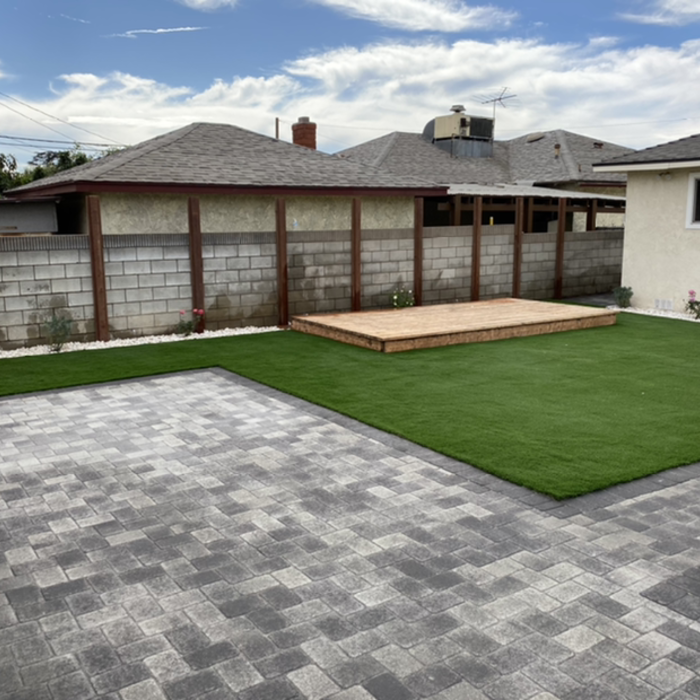
"Working with Dee and his team was a great experience. From the initial consultation Dee had creative ideas and a vision for what could be done to maximize the use of our yard. Aside from giving us more usable areas, it was also a project that increased the beautification of our space. He has a team of incredible craftsmen who were very meticulous with everything they did. The construction was high-quality, thoughtful, and everyone was extremely knowledgable about each piece of the project. This was the first big outdoor renovation my husband and I have taken on and I feel very grateful we found Dee and his team. Working with them has been one of the best investments we’ve made in our home. We were in great hands and have additional projects planned with them."
West Hills
Encino Landscape project
Porter Ranch  Landscape Hardscape project
Los Angeles Landscape and hardscape project

+96

Response time3 days
12 neighbors recently requested a quote
Recommended by77%of homeowners
Avatar for Saylor Design Studio
Saylor Design Studio
5.0(
5
)
ArchitectDesigner - BuildingDraftsperson/CADD

Serving West Hills, CA and surrounding areas

Approved

In business since 1990

Free estimates

Small jobs welcome

"I have worked with many designers over the years, but few with Steve talent and patience to create the perfect design for the project, very happy with all projects he has done for me."
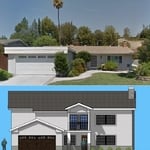
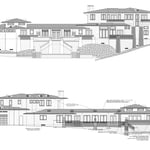
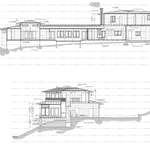
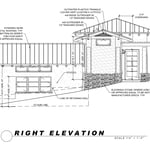
Custom Hillside Home - Front and Rear Elevations
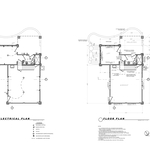
Plans
Custom Hillside Home - Sections
Elevation
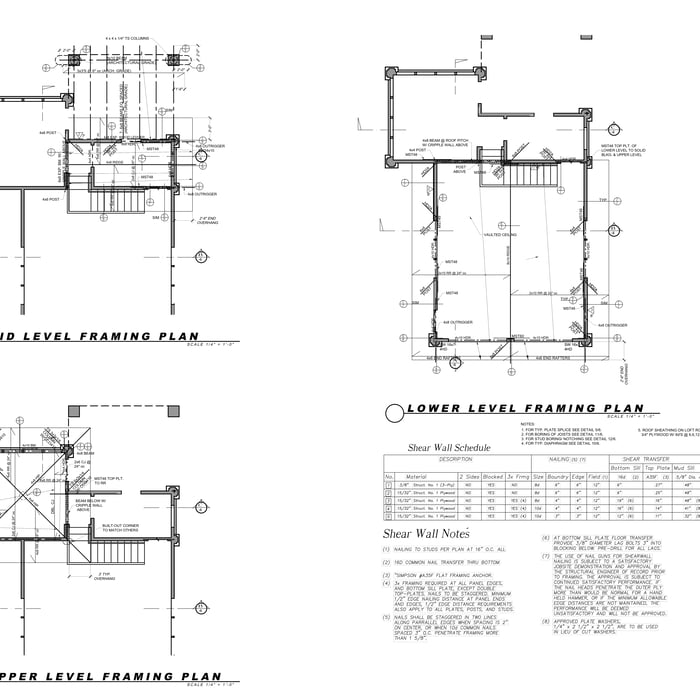
Framing Plans

+12

Response time8 hrs
Response rate92%
Recommended by100%of homeowners
Avatar for Encore Builders, Inc.
Encore Builders, Inc.
5.0(
149
)
Architect - Landscape

Serving West Hills, CA and surrounding areas

Approved

Super Service Award Winner

In business since 2018

Free estimates

Emergency services offered

"Fabulous work done by Encore Builders As someone who works in the interior design world- I have a discerning eye for quality and value. I am very impressed with the beautifully driveway Encore Builders created for me. Oz and Brandon were recommended by some friends. To be on the safe side i gathered many quotes from local companies and Encore Builders was still by far cheaper. Their price was half the price of some of the companies who quoted me and it was obvious those guys were not experienced nor professional. Encore Builders gave me a quote on the spot, an expected time frame, and later followed up with a clear and detailed estimate. They were able to finish the work in under a month and the outcome is stunning. Their work does not compare to other companies I’ve seen and I’m sure this will be the first of many projects."
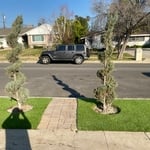
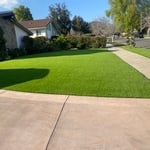
Turf
Turf
Turf
Turf
Turf

+70

Response time1 day
Response rate99%
5 neighbors recently requested a quote
...
Showing 1-10 of 520
Architects questions, answered by experts

On average, the cost to hire an architect is between $2,200 and $10,500. Hourly rates for professional architects range from $45 to $250 per hour, depending on the architect’s experience level and location.

The cost for architect services vary depending on several factors, including:

  • Location

  • Project type

  • Experience level of the architect

  • Local demand for the architect’s services

  • Overall cost of the project

Universal design is a design concept that states that products, spaces, and general environments are designed to be used by everyone, with an emphasis on accessibility for those with limited mobility or other special needs.

A designer is a great choice for remodeling projects that don’t require significant structural work. For remodeling that includes structural work like removing load-bearing walls, altering exterior walls, or adding on a room, an architect can design and execute the renovations while ensuring your home remains structurally sound.

Finding an architect for your project demands looking at the professional’s past work, speaking with prior clients to see what their experience was like, and discussing your project and vision with the expert to see what kind of input they have. Look for an architect that gets excited about your project or has experience with similar projects.

The most common scale for residential blueprints is 1/4 of an inch equals one foot. This scale is the most popular because it’s easier for everyone involved, from professionals to homeowners, to understand the building’s actual dimensions. Also, it allows blueprints to have the necessary details without cluttering the page.

The West Hills, CA homeowners’ guide to architectural services

From average costs to expert advice, get all the answers you need to get your job done.