



Top-rated architects.

Get matched with top architects in Encino, CA

Enter your zip and get matched with up to 5 pros

Need a pro for your architectural service project in Encino, CA?

Select your specific project to find the pro for you.

TRUSTED BY ENCINO, CA HOMEOWNERS

  • Average homeowner rating star icon4.7
    Average homeowner rating
  • Verified reviews icon56
    Verified architectural services reviews

Find Architects in Encino

Avatar for PETER T ERDELYI & ASSOCIATES INC
PETER T ERDELYI & ASSOCIATES INC
4.8(
12
)
Draftsperson/CADDArchitectArchitect - For Business+1 more

Serving Encino, CA and surrounding areas

Approved

In business since 1976

Warranties offered

Credit card accepted

"The work Erdelyi associates did is great, but communication and timeliness were lacking. I didn’t have a consistent point of contact throughout the project - it just seems my project was handed off from one person to the next with no continuity and I had to proactively reach out for updates."

Beverly Hills
Pacific Palisades
Culver City
1 neighbors recently requested a quote
Recommended by87%of homeowners

Avatar for RR Building Design
RR Building Design
5.0(
27
)
Draftsperson/CADDDesigner - Building

Serving Encino, CA and surrounding areas

Approved

In business since 2008

Free estimates

Emergency services offered

"Franco and his father Rene are experienced architects who came out to the site promptly, game planned a way to get approval for a multi unit triplex from duplex on the spot, and followed through each step of the phase. We successfully were able to get all city approvals in the city of LA. A+ Rating"
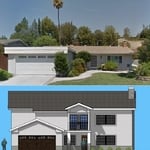
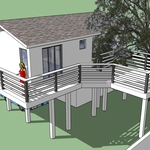
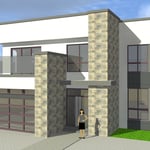
2nd Story addition
New ADU
isometric
front
interior

+15

Response time4 days
Response rate92%
1 neighbors recently requested a quote
Avatar for G&L Design Building & Landscape Inc
G&L Design Building & Landscape Inc
4.3(
174
)
Architect - LandscapeArchitect - Landscape - For Business

Serving Encino, CA and surrounding areas

Approved

In business since 2007

Free estimates

Warranties offered

"Amazing! G & L Design crew is so knowledgeable and fun to work with. They really had an insight and vision for my yard (front & back) that fit my lifestyle and personality perfectly. I love it so much. I would hire them again in a heart beat!"
West Hills

Encino Landscape project
Porter Ranch  Landscape Hardscape project
Los Angeles Landscape and hardscape project

+96

Response time3 days
13 neighbors recently requested a quote
Recommended by77%of homeowners
Avatar for ESL Designs
ESL Designs
4.7(
33
)
ArchitectDesigner - BuildingDraftsperson/CADD

Serving Encino, CA and surrounding areas

Approved

In business since 2018

Free estimates

Small jobs welcome

"I am a homeowner who did my own home remodeling architectural design. Even though I had architect degree, but I had never done any project in Los Angeles. As everybody knows, Building and Safety has tons of regulations to follow, which made the permitting process especially difficult. I was so lucky to work with David, my structural engineer, who is very sharp, knowledgeable and hardworking. Not only did he deliver his structural design on time but also he guided me through with all details of my architectural plan. He is very responsive and generous about sharing his knowledge. It was such a surprise when David got me the permit over the counter from the city office with only one attempt, which expedited my remodeling project timeline for at least two months. Definitely recommended!!"
3D Design for a Remodel
New Build
Kitchen Remodel
Bedroom
Bedroom

+23

Response time1 day
Response rate100%
6 neighbors recently requested a quote
Avatar for Saylor Design Studio
Saylor Design Studio
5.0(
5
)
ArchitectDesigner - BuildingDraftsperson/CADD

Serving Encino, CA and surrounding areas

Approved

In business since 1990

Free estimates

Small jobs welcome

"I have worked with many designers over the years, but few with Steve talent and patience to create the perfect design for the project, very happy with all projects he has done for me."
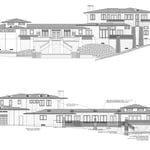
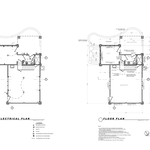
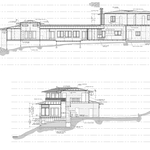
Custom Hillside Home - Front and Rear Elevations
Plans
Custom Hillside Home - Sections
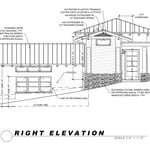
Elevation
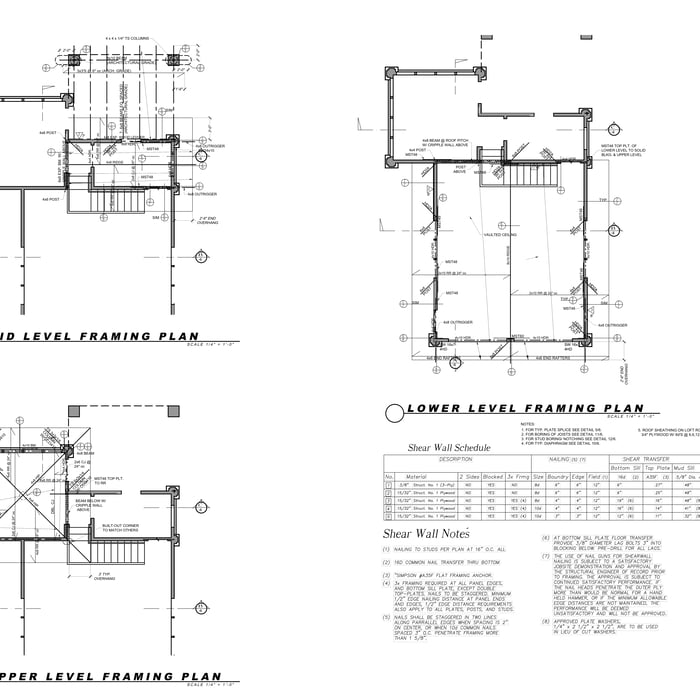
Framing Plans

+12

Response time8 hrs
Response rate92%
Recommended by100%of homeowners
Avatar for Encore Builders, Inc.
Encore Builders, Inc.
5.0(
149
)
Architect - Landscape

Serving Encino, CA and surrounding areas

Approved

Super Service Award Winner

In business since 2018

Free estimates

Emergency services offered

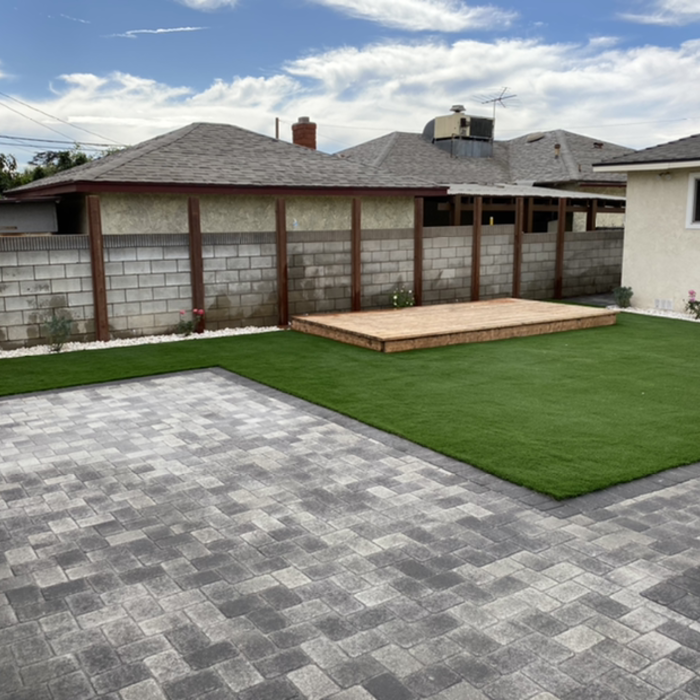


"This is my second time working with Encore Builders and they killed it once again! These guys are the best. Iâ ve been doing lots of renovations in my house over the past year. Some of the projects have taken months of planning and work but Encore Builders is always in and out. My home is on a hillside and the backyard area needed some work. Oz and Brandon put together a 3D image and we chose out the style I wanted. I was amazed. Some simple stepping stones really elevated the space. Project took two days and we didnt even notice they were here. The crews were quick but didnâ t compromise the quality of the work. You can tell they are a hardworking company. Very impressed with their work yet again. Thanks Encore Builders team!"
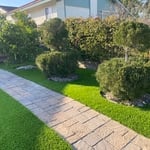
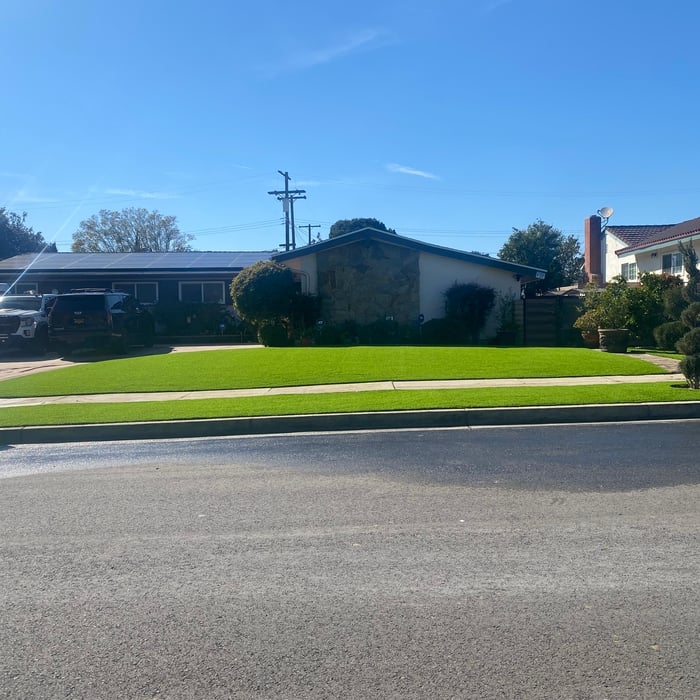
Turf
Turf
Turf
Turf
Turf

+70

Response time1 day
Response rate99%
4 neighbors recently requested a quote
...
Showing 1-10 of 611
Architects questions, answered by experts

Balancing aesthetics with functionality amidst space planning is important. To do so, you could consider consulting both an interior designer and an architect to fulfill both these needs. Or you can tackle it on your own by prioritizing personal touches amidst space planning that add to the look but don't take away from the livability of the space.

A floor plan is a less detailed illustration showing a building or room's layout from above, including elements like windows, doors, walls, and fixtures. It offers a simplified view for homeowners. In contrast, a blueprint is a more detailed, to-scale architectural drawing that includes all parts of the building plans, such as structural elements, construction details, and utility schematics. While a floor plan can be a type of view within a blueprint, the complete blueprint contains all the necessary details to turn the plan into a reality.

The best way to start designing a house is to know what you want before designing. Making a list of your biggest priorities in a home will help. Designing a house without an idea of what you need or want in a home will lead to many trials and errors that could make it harder to figure out what you need in your design.

Mid-century modern architecture was a popular home style throughout the U.S. from the 1950s to 1970s. Most homes feature a wide and symmetrical floor plan with low-sloped roofs and floor-to-ceiling windows. Its minimalism and balanced appearance are back on the home style scene, particularly when maximizing sunlight, airflow, and a blend with the home's natural surroundings.

Architects bring expertise in spatial design, efficiency, aesthetics, and safety, translating complex needs into feasible, regulatory-compliant design plans.

The Encino, CA homeowners’ guide to architectural services

From average costs to expert advice, get all the answers you need to get your job done.