





Top-rated architects.

Get matched with top architects in Van Nuys, CA

Enter your zip and get matched with up to 5 pros

Need a pro for your architectural service project in Van Nuys, CA?

Select your specific project to find the pro for you.

TRUSTED BY VAN NUYS, CA HOMEOWNERS

  • Average homeowner rating star icon4.8
    Average homeowner rating
  • Verified reviews icon78
    Verified architectural services reviews

Find Architects in Van Nuys

Avatar for PETER T ERDELYI & ASSOCIATES INC
PETER T ERDELYI & ASSOCIATES INC
4.8(
12
)
Draftsperson/CADDArchitectDesigner - Building

Serving Van Nuys, CA and surrounding areas

Approved

In business since 1976

Warranties offered

Credit card accepted

"The work Erdelyi associates did is great, but communication and timeliness were lacking. I didn’t have a consistent point of contact throughout the project - it just seems my project was handed off from one person to the next with no continuity and I had to proactively reach out for updates."

Beverly Hills
Pacific Palisades
Culver City
1 neighbors recently requested a quote
Recommended by87%of homeowners

Avatar for RR Building Design
RR Building Design
5.0(
27
)
Draftsperson/CADDDesigner - Building

Serving Van Nuys, CA and surrounding areas

Approved

In business since 2008

Free estimates

Emergency services offered

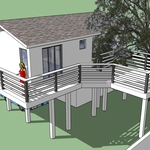
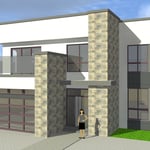
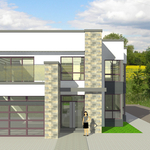
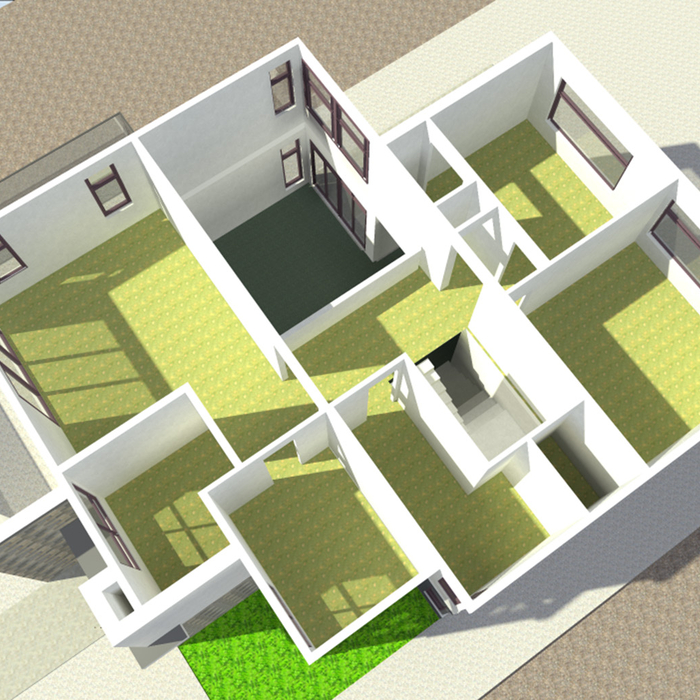
"I highly recommend Franco and Rene as skilled architects. We hired them to design plans to remodel our kitchen, bathrooms, and design a new master bathroom and bedroom that we are adding to our home by converting an existing space. After meeting with them, they got a sense of our design aesthetic and the 3D renderings came out great. They were easy to work with, professional, and the work they produced was high quality. Exceptional customer service and they are very responsive. They also handled filing our permits. You will be in good hands with Franco and Rene."
2nd Story addition
New ADU
isometric
front
interior

+15

Response time4 days
Response rate92%
2 neighbors recently requested a quote
Avatar for G&L Design Building & Landscape Inc
G&L Design Building & Landscape Inc
4.3(
174
)
Architect - LandscapeArchitect - Landscape - For Business

Serving Van Nuys, CA and surrounding areas

Approved

In business since 2007

Free estimates

Warranties offered

"Amazing! G & L Design crew is so knowledgeable and fun to work with. They really had an insight and vision for my yard (front & back) that fit my lifestyle and personality perfectly. I love it so much. I would hire them again in a heart beat!"
West Hills
Encino Landscape project
Porter Ranch  Landscape Hardscape project
Los Angeles Landscape and hardscape project

+96

Response time3 days
12 neighbors recently requested a quote
Recommended by77%of homeowners
Avatar for Saylor Design Studio
Saylor Design Studio
5.0(
5
)
ArchitectDesigner - BuildingDraftsperson/CADD

Serving Van Nuys, CA and surrounding areas

Approved

In business since 1990

Free estimates

Small jobs welcome

"I have worked with many designers over the years, but few with Steve talent and patience to create the perfect design for the project, very happy with all projects he has done for me."
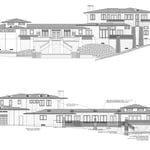
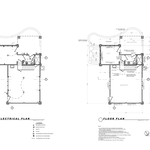
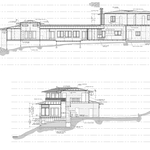
Custom Hillside Home - Front and Rear Elevations
Plans
Custom Hillside Home - Sections
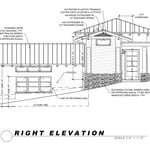
Elevation
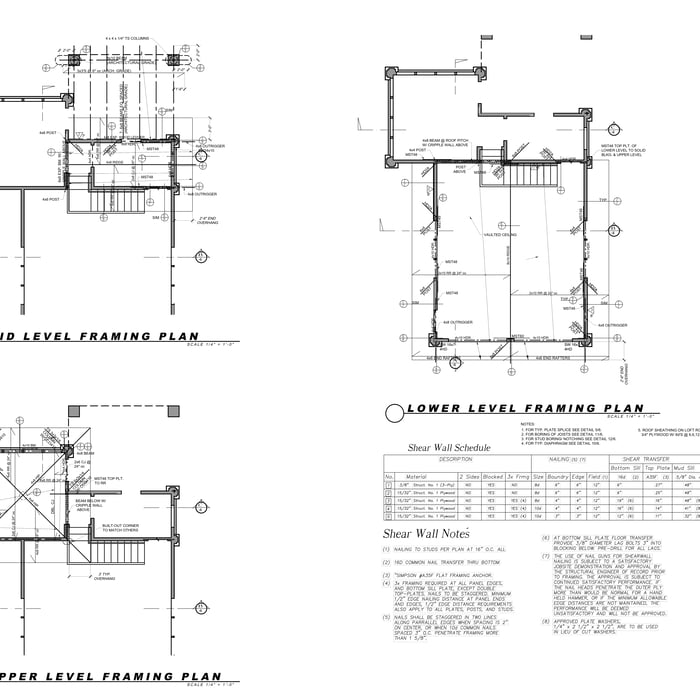
Framing Plans

+12

Response time8 hrs
Response rate92%
Recommended by100%of homeowners
Avatar for Encore Builders, Inc.
Encore Builders, Inc.
5.0(
149
)
Architect - Landscape

Serving Van Nuys, CA and surrounding areas

Approved

Super Service Award Winner

In business since 2018

Free estimates

Emergency services offered

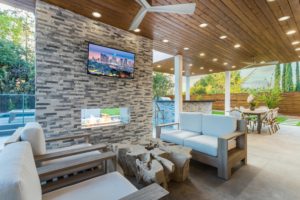
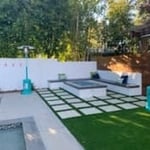
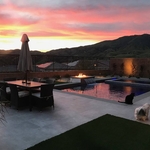
"We recently worked with Encore Builders on a stunning backyard project that included a new rectangular pool, a sleek fire pit, and a custom barbecue area. The entire design feels like something straight out of a luxury boutique hotel. From the initial 3D design to the final touches, Encore Builders crafted an elegant and functional space that we couldnâ t be happier with. From the start, we envisioned a chic, modern look for our outdoor space, and Encore Builders nailed it with the clean, sophisticated design. Brandon and oz immediately understood my vision and I could tell they were strand up guys. I shopped around but it was a no brainer the second I met them. We instantly hit it off and I could tell they were knowledgeable. I saw their other jobs and was impressed right away. I showed them some inspo pics of what I wanted. Eventually, both the pool and fire pit were designed with sharp, rectangular shapes that give the space a sleek, upscale vibe. The straight lines of the pool and fire pit complement each other beautifully, creating a sense of balance and cohesion that ties the entire backyard together. The choice of materials and the high-end finishes truly make it feel like weâ re stepping into a private boutique resort every time we go outside. Every part of this project was carefully crafted- even the firepit. Positioned near the pool, it mirrors the chic simplicity of the poolâ s design, creating a sense of harmony across the space. The sleek, linear fire pit is made with modern stone materials that give it a luxurious feel while remaining durable and weather-resistant. The upscale design of the fire pit, with its clean lines and contemporary look, makes it the perfect centerpiece for evening gatherings. The 3D Design Process: A Vision Realized Encore Buildersâ 3D design process was a crucial part of the project. Being able to visualize how the pool, fire pit, and seating area would look together in a cohesive design allowed us to make informed decisions. It was during this phase that we finalized the size and placement of the rectangular fire pit in relation to the pool, ensuring the two elements worked together harmoniously. Seeing the 3D model helped us feel confident in our choices, especially with the bench design, where we could visualize how the warm wood would complement the sleek stone materials. The final result is exactly what we saw in the 3D design â and even more beautiful in person In addition to the pool and fire pit, Encore Builders created a custom barbecue area that matches the chic aesthetic of the rest of the space. The built-in grill, spacious countertops, and storage make it not only a stylish feature but also incredibly functional for hosting gatherings. As a couple that loves to host this was crucial For us! Encore Builders turned our backyard into a chic, upscale retreat that rivals the look and feel of a boutique hotel. If youâ re looking for a team that can deliver a modern, luxurious outdoor living space with precision and style, Encore Builders is the way to go. We are absolutely in love with the final result and look forward to enjoying our backyard for years to come! Oz and Brandon and the guys at Encore are truly unbeatable!"

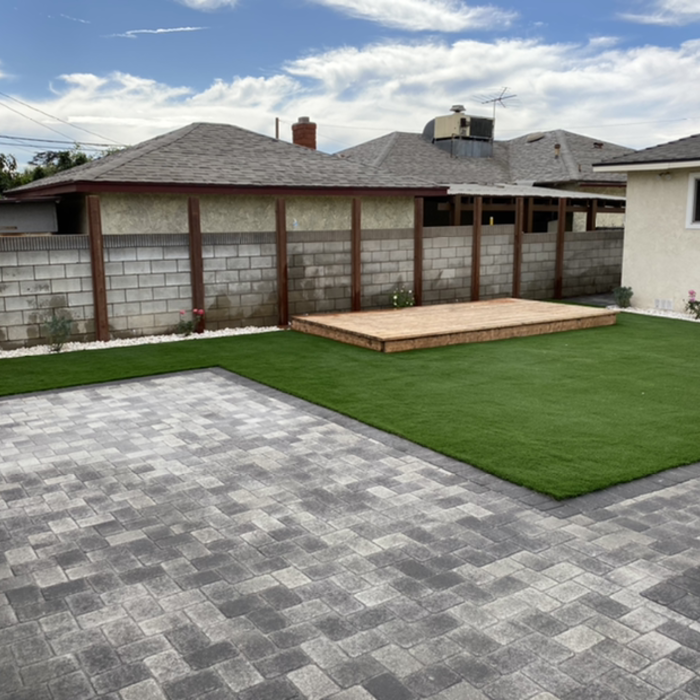
Turf
Turf
Turf
Turf
Turf

+70

Response time1 day
Response rate99%
5 neighbors recently requested a quote
...
Showing 1-10 of 671
Architects questions, answered by experts

Federal architecture is most common in urban areas throughout the New England states, including the older parts of New York, Pennsylvania (namely, Boston and Philadelphia), Maryland, Massachusetts, and Virginia. The style also dominated in parts of Georgia in the late 18th and early 19th centuries, so many historical homes in the area embody this home design. Salem, MA, has two historic districts that predominantly feature this architectural style: Chestnut Street District and the Salem Maritime National Historic Site.

An architect is usually involved in the process of determining the layout and structural features and requirements of the home itself, taking into account the local codes, climate, and materials needed to make the home structurally sound. Architects may communicate more with contractors and subcontractors throughout the building process. In comparison to architects, interior designers typically focus on the aesthetics of a home interior and possibly exterior, helping the homeowner decide on color schemes, textures, and materials to incorporate into the design. 
It is technically possible to draw your own blueprints, but the process is extremely involved and really demands help from an expert. A professional architect has an understanding of design elements, interior design, the functionality of different rooms in a home, and how everything from furniture, outlets, and light switches should be laid out to serve you and your family best. Hiring an architect for blueprints can get expensive, but it’s the most responsible way to begin a new construction project. If you’re keen on DIYing, you could consider starting the process and then having a professional take over.

Consulting the architect of your house is not the best way to determine when it was built. Many homes are built by developers or builders, so there may not be a specific architect to track down—especially if you have a very old house. Instead, it’s best to rely on local government records.
Hiring a contractor with knowledge about historic renovations and reviewing their previous work is important. You can find a historic home renovation contractor by calling your local historic preservation office, historical society, or any local historic museums nearby. The staff may have suggestions for specialized contractors who have worked for them. You can also ask them about historic home restorations that you have seen and liked in your area to get recommendations for pros.

The Van Nuys, CA homeowners’ guide to architectural services

From average costs to expert advice, get all the answers you need to get your job done.