


Top-rated structural engineers.

Get matched with top structural engineers in Brookdale, CA

Enter your zip and get matched with up to 5 pros

Need a pro for your structural engineering project in Brookdale, CA?

Select your specific project to find the pro for you.

TRUSTED BY BROOKDALE, CA HOMEOWNERS

  • Average homeowner rating star icon4.5
    Average homeowner rating
  • Verified reviews icon24
    Verified structural engineering services reviews

Find Structural engineers in Brookdale

Avatar for Unicorn Structures
Unicorn Structures
5.0(
35
)
Engineer - Structural

Serving Brookdale, CA and surrounding areas

Approved

In business since 2019

Free estimates

Credit card accepted

"Mr. Deshwal helped us with the architecture and structural engineering in our home remodel project. He helped us with the permit process and getting our designs iterated and approved with the City of Sunnyvale on time. He also helped with an addition of the master suite. He is very knowledgeable and helpful. We had several changes in our requirements along the way, and Mr. Deshwal was very flexible and supportive. We are very satisfied with his work and highly recommend him"
20801, Verde Moor Ct
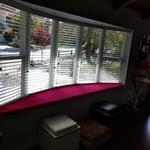
Bow Window addition
20801, Verde Moor Ct

+16

Response time9 hrs
6 neighbors recently requested a quote
Recommended by100%of homeowners

Avatar for Padir Consulting Engineers Corp.
Padir Consulting Engineers Corp.
4.8(
28
)
ArchitectDraftsperson/CADDEngineer - Structural

Serving Brookdale, CA and surrounding areas

Approved

In business since 1994

Free estimates

Emergency services offered

"I would rate your engineering design experience as excellent. Your skills in creating detailed drawings, problem-solving, and delivering innovative solutions are highly impressive."
Dana Condominium
Richmond single family dwelling
Addition to the Single Family dwelling
Affordable Building for Non Profits
Historic Church of All Faiths

+35

Response time1 day
30 neighbors recently requested a quote
Recommended by87%of homeowners
Avatar for APEX Drafting LLC
APEX Drafting LLC
5.0(
5
)
Draftsperson/CADD

Serving Brookdale, CA and surrounding areas

Approved

In business since 2020

Free estimates

Credit card accepted

We have a single mission: Complete Customer Satisfaction! We have consistently focused on the needs of our customers, providing personalized attention and a stress-free experience.\nYou will find us to be competitively priced with close attention to the details.\nOur reputation is based on service, safety, and quality, regardless of how large or small the job.\nWe look forward to building a lasting relationship and guarantee your satisfaction!\n

Plan set 1
92 neighbors recently requested a quote
Avatar for Young Residential Design
Young Residential Design
3.7(
13
)
Draftsperson/CADD

Serving Brookdale, CA and surrounding areas

Approved

In business since 2010

Free estimates

"Ted Young was introduced to me by the realtor who helped us buy a house in Santa Cruz. The house had a storage shed/carport that had been illegally converted into a dwelling unit. It was awful; ugly, in bad repair and nowhere near any building code. We knew it had to go, right down to bare dirt. I met with Ted, showed him some preliminary floor plan ideas I had for the structure. He listened, inquired and showed that he had a keen appreciation for what we wanted to do. He was off to the races. Within a week he had four alternative layouts for us to consider and we quickly chose one. It had an open floor plan with high ceilings in the living area, a separate bedroom, a bathroom and a small workshop. The clean, attractive design melded well with the existing house. And, Ted offered his services at a most reasonable price. Then we began the city approval process. I tested Tedâ s patience by revolting against some of the cityâ s demands for building design and excessive fees. Ted was always there to support me and offer constructive solutions to the issues raised. We met with the Building Department innumerable times over 18 months. We got our permit. Ted was always calm and resourceful. I could not have done it without him. Now the structure is nearing completion. It is wonderful, attractive, functional and elegant inside and out. It is an outstanding addition to the housing in Santa Cruz. I highly recommend Ted for his architectural design talent, his thorough and complete work, his reasonable fees, and his ability to work congenially to overcome obstacles."
17 neighbors recently requested a quote
Recommended by75%of homeowners
Mario DeLuca & Associates
5.0(
1
)
Draftsperson/CADD

Serving Brookdale, CA and surrounding areas

Approved

In business since 2012

Free estimates

Credit card accepted

At Mario DeLuca & Associates, I serve clients all over the country with reliability, great communication, integrity and know how. I go above and beyond to deliver high quality service. As a quality engineer with years of experience, I do my best to keep you as educated as I can on your project.

Response time10 mins
Recommended by100%of homeowners

...
Showing 1-10 of 68
Structural Engineering questions, answered by experts

First, most contractors will have a structural engineer create a report and plan for your project to ensure it’s safe to cut into the load-bearing wall. The contractor will then excavate around the wall, if necessary, measure the opening—allowing for additional space to fit and level the door, and then cut the doorway out. They will likely install a steel lintel as a header over the door for support. Once the doorway is cut out, they’ll demolish the concrete using sledge hammers and masonry chisels, clean up the surrounding concrete, and seal around the door with masonry mortar. 

The 10 10 rule describes the formula most contractors use to determine how much to charge for a job. Allowing for 10% overhead above the total projected cost to do the work and 10% profit sets a contractor up for success, even if there are delays or other problems on the project. This formula isn’t a hard-and-fast rule, but it is a ballpark figure to begin with when estimating your expenses on a job.

Building codes for spiral staircases will vary by your location. Most local codes will specify minimum tread width, riser height, handrail requirements, and headroom. These standards help ensure safety and accessibility for all users. Always check local codes before you begin the installation to ensure compliance and avoid costly modifications or fines.

The depth of any foundation style depends on your climate and how deep the frost line is, as building code requires that the footers of a foundation—which are built into a monolithic slab—sit at least a foot below the frost line. At the southern tip of Florida, for example, a monolithic slab foundation would only need to sit 12 inches under the soil at the widest parts. On some parts of the Canadian border, the frost line is 100 inches, which would mean a minimum of 112 inches, which is prohibitively deep for a monolithic slab.

Yes, an LVL beam is more affordable than the cost of a steel I-beam, totaling between $50 and $200 per linear foot as opposed to the $100 to $400 per linear foot you’d pay for a steel I-beam. Not only is the wood material more affordable than steel, but it’s also more similar to traditional wooden beams and doesn’t require as much retrofitting to connect joists.

The Brookdale, CA homeowners’ guide to structural engineering services

From average costs to expert advice, get all the answers you need to get your job done.