



Top-rated structural engineers.

Get matched with top structural engineers in Ben Lomond, CA

Enter your zip and get matched with up to 5 pros

Need a pro for your structural engineering project in Ben Lomond, CA?

Select your specific project to find the pro for you.

TRUSTED BY BEN LOMOND, CA HOMEOWNERS

  • Average homeowner rating star icon4.5
    Average homeowner rating
  • Verified reviews icon29
    Verified structural engineering services reviews

Find Structural engineers in Ben Lomond

Avatar for Unicorn Structures
Unicorn Structures
5.0(
35
)
Engineer - Structural

Serving Ben Lomond, CA and surrounding areas

Approved

In business since 2019

Free estimates

Credit card accepted

"Mr. Deshwal helped us with the architecture and structural engineering in our home remodel project. He helped us with the permit process and getting our designs iterated and approved with the City of Sunnyvale on time. He also helped with an addition of the master suite. He is very knowledgeable and helpful. We had several changes in our requirements along the way, and Mr. Deshwal was very flexible and supportive. We are very satisfied with his work and highly recommend him"
20801, Verde Moor Ct
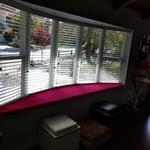
Bow Window addition
20801, Verde Moor Ct

+16

Response time9 hrs
6 neighbors recently requested a quote
Recommended by100%of homeowners

Avatar for Padir Consulting Engineers Corp.
Padir Consulting Engineers Corp.
4.8(
28
)
ArchitectDraftsperson/CADDEngineer - Structural

Serving Ben Lomond, CA and surrounding areas

Approved

In business since 1994

Free estimates

Emergency services offered

"Excellent structural analysis regarding impact of wall modifications for a residential remodeling project at our home. Prompt response to request for analysis, very professional and detail oriented, and friendly demeanor. In future I will hire them again for similar projects."
Dana Condominium
Richmond single family dwelling
Addition to the Single Family dwelling
Affordable Building for Non Profits
Historic Church of All Faiths

+35

Response time1 day
38 neighbors recently requested a quote
Recommended by87%of homeowners

Avatar for Toca Building Design
Toca Building Design
5.0(
8
)
Architect

Serving Ben Lomond, CA and surrounding areas

Approved

In business since 2018

Free estimates

Emergency services offered

"Working with Francisco and his team was amazing! From start to finish, they made the whole process of remodeling my house so easy and stress-free. Francisco really listened to what I wanted and came up with creative ideas. He was very responsive and always kept me in the loop. The final result is even better than I imagined. My house looks incredible and I’ve gotten so many compliments from friends and family."
Single Family Home
ADU rear yard
ADU
New Build
interior design

+6

Response time10 hrs
Response rate100%
1 neighbors recently requested a quote
Avatar for Evolution Drafting
Evolution Drafting
3.5(
107
)
ArchitectDraftsperson/CADDArchitect - For Business

Serving Ben Lomond, CA and surrounding areas

Approved

In business since 2018

Free estimates

Emergency services offered

"I am having a full master bath and kitchen remodel done with new layouts in both rooms and knocking out a wall. Evolution worked with me to quickly get a drawing done of the new layouts so that the contractor could get started on the project. They made sure to include me in the process so that the design would be done exactly as my wife and I envisioned. They communicated effectively throughout the process and were always courteous and professional. I recommend them to anyone with drafting needs."
Zeal Floor Plan
Charcoal
Palm Floor Plan
Charcoal Floor 2
Charcoal Floor 1

+23

Response time1 day
Response rate100%
50 neighbors recently requested a quote
Avatar for APEX Drafting LLC
APEX Drafting LLC
5.0(
5
)
Draftsperson/CADD

Serving Ben Lomond, CA and surrounding areas

Approved

In business since 2020

Free estimates

Credit card accepted

We have a single mission: Complete Customer Satisfaction! We have consistently focused on the needs of our customers, providing personalized attention and a stress-free experience.\nYou will find us to be competitively priced with close attention to the details.\nOur reputation is based on service, safety, and quality, regardless of how large or small the job.\nWe look forward to building a lasting relationship and guarantee your satisfaction!\n

Plan set 1
104 neighbors recently requested a quote
...
Showing 1-10 of 72
Structural Engineering questions, answered by experts

In framing, studs are placed at 16-inch intervals to coincide with the typical spacing of wall materials such as drywall or plywood. This spacing is called "on-center" and is necessary for maintaining structural stability and efficient use of materials. The 16-inch spacing also helps to distribute the weight evenly across the building's structure. For those looking to cut material costs and improve energy efficiency, 24-inch stud spacing can be employed through a method called "advanced framing". This requires careful planning and adherence to local building codes to ensure structural integrity.

While concrete walls do not need to "breathe" in the traditional sense of the word, they do require waterproofing and dehumidifying methods, particularly in basements below the water table. Concrete both contains moisture from its initial installation and can absorb water when exposed. Ensuring proper basement ventilation , installing a vapor barrier, and controlling water exposure are all important tasks.

Any issue that affects the structural integrity or soundness of a home is considered a structural issue. In addition to foundation cracks, other signs of structural issues include roof leaks, bowing walls, sloping floors, gaps around windows and doors, and more.

Yes, you can build over a stump if the roots are no longer alive. Living roots will continue to grow and may damage your new construction over time. Similarly, you should also remove rotting stumps because they may continue to attract pests and even cause new structures (especially those made from wood) to decompose as well.

Whether you’re building a new home or building an extension on your existing property, you will likely need both a structural engineer and an architect. A structural engineer will determine what loads your foundation and framing can safely handle, and an architect will draw plans according to those structural calculations to simplify the building process. You can start by contacting a structural engineer near you, as many work alongside architects and can get all of the prep work done at once.

The Ben Lomond, CA homeowners’ guide to structural engineering services

From average costs to expert advice, get all the answers you need to get your job done.