


Top-rated architects.

Get matched with top architects in Oro Valley, AZ

Enter your zip and get matched with up to 5 pros

Need a pro for your architectural service project in Oro Valley, AZ?

Select your specific project to find the pro for you.

TRUSTED BY ORO VALLEY, AZ HOMEOWNERS

  • Average homeowner rating star icon4.6
    Average homeowner rating
  • Verified reviews icon15
    Verified architectural services reviews

Find Architects in Oro Valley

Avatar for Terrell Development Corp., Inc.
Terrell Development Corp., Inc.
4.9(
8
)
Designer - Building

Serving Oro Valley, AZ and surrounding areas

Approved

In business since 1997

Free estimates

Warranties offered

"remodeled my wall way bathroom shower. Bill is very polite gentleman, answered all my questions and concerns with honesty. His crew and project manager Jeff kept us up to date with timeline, were respectful of my home, cleaned up after themselves after each project, and always made sure I was included every step of the way. I plan on hiring Terrell developed for my next project. Would highly recommend Bill for any home remodeling projects."
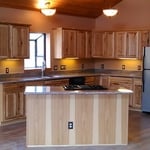
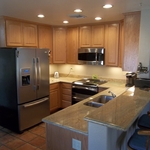
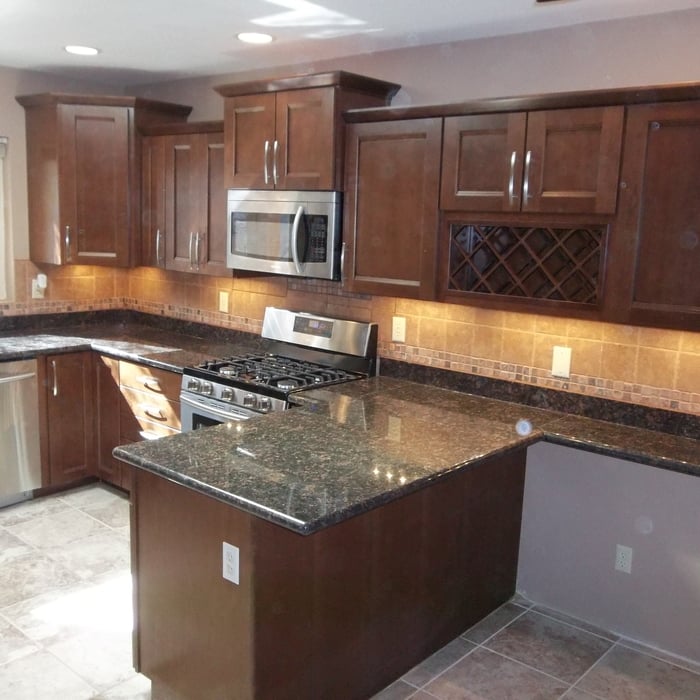
Kitchen Remodel
Kitchen Remodel
Kitchen Remodel
Kitchen Remodel
Kitchen Remodel

+58

Response time1 day
Response rate96%
Recommended by100%of homeowners

Avatar for Evolution Drafting
Evolution Drafting
3.7(
124
)
Draftsperson/CADDArchitectDesigner - Building+1 more

Serving Oro Valley, AZ and surrounding areas

Approved

In business since 2018

Free estimates

Emergency services offered

"I hired them to create plans for an apartment building. The process was quick and painless. Cost was good. The plans are full complete abd ready to take to builders for quotes. I will definitly use them again."
Zeal Floor Plan
Charcoal
Palm Floor Plan
Charcoal Floor 2
Charcoal Floor 1

+23

Response time1 day
Response rate100%
72 neighbors recently requested a quote
Avatar for JJZ Drafting, Designs, and 3D Printing, LLC
JJZ Drafting, Designs, and 3D Printing, LLC
4.9(
7
)
Draftsperson/CADD

Serving Oro Valley, AZ and surrounding areas

Approved

In business since 2016

Free estimates

Small jobs welcome

With over 35 years experience, JJZ Drafting, Designs, and 3D Printing, LLC has been providing quality and dependable service. We work with both residential and mechanical clients, and apply the same attention to detail regardless of project size or complexity. We offer services with mechanical parts design as well! Whether you need our help in the developmental stage, or require our consultation services, JJZ Drafting, Designs, and 3D Printing, LLC is the company to call. We are strictly DESIGN, Not Construction!

2 neighbors recently requested a quote
Recommended by100%of homeowners

Avatar for APEX Drafting LLC
APEX Drafting LLC
4.3(
6
)
Draftsperson/CADDDesigner - BuildingArchitect

Serving Oro Valley, AZ and surrounding areas

Approved

In business since 2020

Free estimates

Emergency services offered

We have a single mission: Complete Customer Satisfaction! We have consistently focused on the needs of our customers, providing personalized attention and a stress-free experience.\nYou will find us to be competitively priced with close attention to the details.\nOur reputation is based on service, safety, and quality, regardless of how large or small the job.\nWe look forward to building a lasting relationship and guarantee your satisfaction!\n

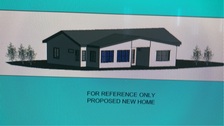
Plan set 1
172 neighbors recently requested a quote
Avatar for E-Project, LLC
E-Project, LLC
4.4(
8
)
ArchitectArchitect - For Business

Serving Oro Valley, AZ and surrounding areas

Approved

In business since 2004

Free estimates

Small jobs welcome

"My wife and I spoke with several Architects about our dreams of a home remodel. All we got were excuses as why their firms could not do the job. Then we called Edmir at E-Project. From our sketches and photos to CADD drawings and building permits hand delivered on schedule, our project became a reality. The city home inspector asked "who did your plans?' as he flipped back to page one to find Edmir's AIA stamp, obviously impressed. This review is our way of thanking the E-Project team for turning a potentially stressful time at our home into progress and smiles."
2 neighbors recently requested a quote
Recommended by85%of homeowners

Avatar for Terraform Development & Design LLC
Terraform Development & Design LLC
4.0(
1
)
ArchitectDraftsperson/CADD

Serving Oro Valley, AZ and surrounding areas

Approved (Corporate)

In business since 2023

Free estimates

Offers commercial services

Terraform Development & Design LLC, delivers expert permit-ready architectural plans and drafting services nationwide. With 8+ years of experience and hundreds of clients across all 50 states, we create code-compliant residential and commercial construction documents that get approved fast and built right.\nFrom site plans, floor plans, elevations, structural & foundation drawings to MEP coordination, full construction sets, 3D renderings, interior design, solar PV layouts, and precise material takeoffs - we handle it all. Fast 4-6 week turnaround, 3 design revisions included, free revisions for city redline changes, transparent pricing (starts at $2,000), and direct partnerships with licensed engineers for stamps in every state.


1485 neighbors recently requested a quote
...
Showing 1-10 of 147
Architects questions, answered by experts

A floor plan is a less detailed illustration showing a building or room's layout from above, including elements like windows, doors, walls, and fixtures. It offers a simplified view for homeowners. In contrast, a blueprint is a more detailed, to-scale architectural drawing that includes all parts of the building plans, such as structural elements, construction details, and utility schematics. While a floor plan can be a type of view within a blueprint, the complete blueprint contains all the necessary details to turn the plan into a reality.

Drawing your own floor plans is acceptable for many kinds of projects, including interior design and room layout. You can use floor plan software to create the plans but keep in mind that the floor plan will only be as accurate as the measurements you take and enter into the software.

As with most large-scale home renovation projects, you’ll need an architect to map out the exact layout and specs of your above-garage room, which is required in many municipalities. Some general contractors will serve as your architect, or they may bring on a residential architect to assist with the plans.

Italianate architecture is a reinterpretation of Renaissance styles, combining elements of Italian farmhouses and villas with Victorian materials and construction. This home style emerged in the Victorian era, gaining popularity in the U.S. in the mid-to late-1800s. The style came about in response to what many then viewed as the too-rigid and stuffy Classical style designs. 

Fees depend on project size, design complexity, required permits, materials, labor, and whether additional consulting services are included.

The Oro Valley, AZ homeowners’ guide to architectural services

From average costs to expert advice, get all the answers you need to get your job done.