



Top-rated architects.

Get matched with top architects in Saint David, AZ

Enter your zip and get matched with up to 5 pros

Need a pro for your architectural service project in Saint David, AZ?

Select your specific project to find the pro for you.

Find Architects in Saint David

Avatar for Evolution Drafting
Evolution Drafting
3.4(
103
)

Serving Saint David, AZ and surrounding areas

Approved

In business since 2018

Free estimates

Emergency services offered

"I hired them to create plans for an apartment building. The process was quick and painless. Cost was good. The plans are full complete abd ready to take to builders for quotes. I will definitly use them again."

Zeal Floor Plan
Charcoal
Palm Floor Plan
Charcoal Floor 2
Charcoal Floor 1

+23

Response time1 day
Response rate100%
50 neighbors recently requested a quote

Ascended Constructions
New to Angi

Serving Saint David, AZ and surrounding areas

Approved

In business since 2023

Offers commercial services

We’re a family owned and operated company that values honesty and integrity, and stands behind our work. We offer over 40 years of industry experience. We specialize in Asphalt Shingle Roofing installation, replacement, and repairs. Our services are customized to the individual project, paying close attention to the details of each project that we're involved with. We look forward to building long-term relationships with our clients and guarantee your satisfaction!

5 neighbors recently requested a quote

Avatar for Terraform Development & Design LLC
Terraform Development & Design LLC
New to Angi

Serving Saint David, AZ and surrounding areas

Approved

In business since 2023

Free estimates

Offers commercial services

Terraform Development & Design LLC, delivers expert permit-ready architectural plans and drafting services nationwide. With 8+ years of experience and hundreds of clients across all 50 states, we create code-compliant residential and commercial construction documents that get approved fast and built right.\nFrom site plans, floor plans, elevations, structural & foundation drawings to MEP coordination, full construction sets, 3D renderings, interior design, solar PV layouts, and precise material takeoffs - we handle it all. Fast 4-6 week turnaround, 3 design revisions included, free revisions for city redline changes, transparent pricing (starts at $2,000), and direct partnerships with licensed engineers for stamps in every state.

Stonehollow
Rialen
Orentha Residence
Grantley Duplex
51 neighbors recently requested a quote

Avatar for Burton and Associates Architects
Burton and Associates Architects
5.0(
4
)

Serving Saint David, AZ and surrounding areas

In business since 1977

Offers commercial services

"They designed my ambulatory surgery center more than 20 years ago and about seven years ago designed an addition to the center beside designing a medical clinic for Adobe gastroenterology and Adobe surgery center that I own. They also designed pathology lab. I highly recommend this firm. Theyâ re extremely competent and very responsive. I also have them design several scenarios for residential home."
UofA/Pima County Cooperative Extension
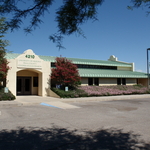
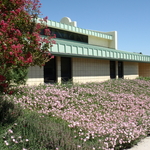
FROM SWAN AT SOUTHWEST CORNER
FROM PARKING LOT AT NORTHWEST CORNER

+7

Response time10 mins
Response rate100%
Recommended by100%of homeowners
Avatar for Luckys concrete

Luckys concrete

4.8(
16
)

Serving Saint David, AZ and surrounding areas

In business since 2024

Free estimates

Emergency services offered

"Hired Lucky’s Concrete for my sidewalk and they did such a spectacular job! They are very professional! I will definitely recommend them in the future. The work was done promptly, thoroughly, and the clean up was excellent."
Concrete - Pouring & Repair Project
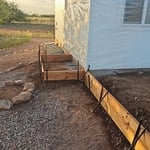
Form set
Slap addition
Sidewalk
Handymen Project

+97

Recommended by93%of homeowners
Showing 1-10 of 33
Architects questions, answered by experts

Architects bring expertise in spatial design, efficiency, aesthetics, and safety, translating complex needs into feasible, regulatory-compliant design plans.

While towers and turrets are frequently present in Queen Anne-style houses, these design elements are not necessary for a home to be considered a Queen Anne. Turrets and towers add visual interest and unique interior spaces, but many Queen Anne homes do not contain these features. 

Structural engineers draw structural plans, which include detailed drawings of the structural components of a home only. Complete house plans will require additional work from an architect or draftsperson, whose drawings will take the structural drawings into account. They’ll also include more details about the finishing materials and layout of a home, including everything from roofing and flooring materials to the position of furniture, light fixtures, switches, and plumbing fixtures.

The most common scale for residential blueprints is 1/4 of an inch equals one foot. This scale is the most popular because it’s easier for everyone involved, from professionals to homeowners, to understand the building’s actual dimensions. Also, it allows blueprints to have the necessary details without cluttering the page.

Universal design costs can be minimal when you add them during construction; however, adding universal design principles to existing homes can sometimes increase renovation costs. For example, a mid-grade bathroom remodel is estimated to cost around $30,000, while a standard universal design remodel can cost closer to $40,000. Adding accessible design components can include widening hallways ($500 to $2,000), curbless showers ($2,000 to $8,000), and widening doors ($400 to $800). Keep in mind that these increased costs can lead to higher resale values because universal homes may appeal to a wider variety of buyers.

The Saint David, AZ homeowners’ guide to architectural services

From average costs to expert advice, get all the answers you need to get your job done.