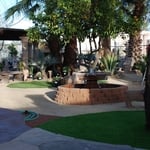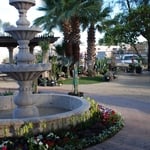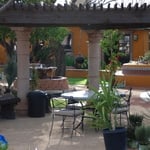



All Terrain Landscape Creations is a full service Design & Build firm. We service residential and commercial clients in Tucson, Vail, Marana, Oro Valley, Green Valley and most of the surrounding areas. We provide landscape design and installation, irrigation system installation & repair, lighting, pavers, patios as well as water features, outdoors kitchens & bbqs.
Terrell Development Corporation, Inc., is located in Tucson. We keep close ties and stay familiar with the ordinances, design approval, procedures and permit processes, of all the neighborhoods. This way you can be assured your job will be done according to the legal guidelines and because of this our customers think very highly of Terrell Development Corporation, Inc.
"To be honest Im dealing with a complicated district and I was kind of frustrated that my project was handed off to a new person but Raegan Hammon was the most patient, kind, professional and efficient Architect I have ever had the pleasure 🙏 of doing business with. Thank you for placing my project in her very capable hands. Forever grateful Leilee Keppard [*** Link removed ***]"
Our mission at Third Dimension Design is to continue the growth of our business by doing right by all of our clients. We love seeing that one of a kind smile on a home owners face at the end of a project! Third Dimension Design stacks up with the competition and surpasses it with competitive prices, second to none workmanship and a prompt/responsive team! We give you quality that you can measure, and a finished product that will enhance your home forever. Call us today!
With over 35 years experience, JJZ Drafting, Designs, and 3D Printing, LLC has been providing quality and dependable service. We work with both residential and mechanical clients, and apply the same attention to detail regardless of project size or complexity. We offer services with mechanical parts design as well! Whether you need our help in the developmental stage, or require our consultation services, JJZ Drafting, Designs, and 3D Printing, LLC is the company to call. We are strictly DESIGN, Not Construction!
We have a single mission: Complete Customer Satisfaction! We have consistently focused on the needs of our customers, providing personalized attention and a stress-free experience.\nYou will find us to be competitively priced with close attention to the details.\nOur reputation is based on service, safety, and quality, regardless of how large or small the job.\nWe look forward to building a lasting relationship and guarantee your satisfaction!\n
"My wife and I spoke with several Architects about our dreams of a home remodel. All we got were excuses as why their firms could not do the job. Then we called Edmir at E-Project. From our sketches and photos to CADD drawings and building permits hand delivered on schedule, our project became a reality. The city home inspector asked "who did your plans?' as he flipped back to page one to find Edmir's AIA stamp, obviously impressed. This review is our way of thanking the E-Project team for turning a potentially stressful time at our home into progress and smiles."
At KTDesign, we help you make the home you live in the house of your dreams. KTDesign specializes in designing and redesigning properties. KTDesign delivers quality workmanship for your home or business. We can help you achieve all the goals that you and your family desire.\n\nTell us what you want, and how you want it. KTDesign can custom design almost anything that you can think of. Give us the basics and we will make it come true.
Terraform Development & Design LLC, delivers expert permit-ready architectural plans and drafting services nationwide. With 8+ years of experience and hundreds of clients across all 50 states, we create code-compliant residential and commercial construction documents that get approved fast and built right.\nFrom site plans, floor plans, elevations, structural & foundation drawings to MEP coordination, full construction sets, 3D renderings, interior design, solar PV layouts, and precise material takeoffs - we handle it all. Fast 4-6 week turnaround, 3 design revisions included, free revisions for city redline changes, transparent pricing (starts at $2,000), and direct partnerships with licensed engineers for stamps in every state.
Hi, I’m a skilled and dependable handyman with experience in a wide range of home improvement, repair, and remodeling projects. I specialize in flooring, carpentry, trim work, installations, repairs, and general home maintenance.\n\nI take pride in quality workmanship, attention to detail, and treating every home with care and respect. Whether you need new flooring installed, custom carpentry work, baseboards and trim completed, repairs made, or help finishing a home improvement project, I’m committed to getting the job done right.\n\nI’m professional, reliable, and easy to work with, and I always strive to provide clean, efficient work and leave every customer satisfied.\n\nNo job is too small — I’m here to help bring your home improvement projects to life.
A cathedral ceiling is a type of vaulted ceiling with a symmetrical peak that follows the pitch of the roof. They typically peak at a height of 12 to 20 feet, although they can go higher. This dramatic height and steep peak mimic the architecture of many historic cathedrals, which is where they got their name.
When planning a new build, meet with an architect as your first step. Architects will often work with specific contractors and can ensure the contractor on your project is qualified and experienced to handle your build. Both the architect and the contractor should be involved with the project from the early stages, but the process may be smoother when you start with an architect.
Most Greek Revival architecture homes are one and a half to two stories, depending on the footprint, which sets them apart from some Federal architecture homes that are three stories. The gabled roof on the second floor can sometimes cut into the living space, especially on smaller homes of this style, which leaves a much smaller living area upstairs.
The most common scale for residential blueprints is 1/4 of an inch equals one foot. This scale is the most popular because it’s easier for everyone involved, from professionals to homeowners, to understand the building’s actual dimensions. Also, it allows blueprints to have the necessary details without cluttering the page.
Whether you’re building a new home or building an extension on your existing property, you will likely need both a structural engineer and an architect. A structural engineer will determine what loads your foundation and framing can safely handle, and an architect will draw plans according to those structural calculations to simplify the building process. You can start by contacting a structural engineer near you, as many work alongside architects and can get all of the prep work done at once.
The Marana, AZ homeowners’ guide to architectural services
From average costs to expert advice, get all the answers you need to get your job done.
Wondering how much hiring an architect cost? Discover architect prices, cost factors, and money-saving tips to help you plan your home project with confidence.
Floor plans can help you visualize a space and are useful in home construction and design. Learn how much a floor plan costs and what affects the price.
Depending on where you live, you may be legally required to hire an architect for an addition. Here’s why an architect may end up saving you money and time.