





Top-rated subcontractors.

Get matched with top subcontractors in Bismarck, AR

Enter your zip and get matched with up to 5 pros

Need a pro for your subcontracting project in Bismarck, AR?

Select your specific project to find the pro for you.

TRUSTED BY BISMARCK, AR HOMEOWNERS

  • Average homeowner rating star icon4.7
    Average homeowner rating
  • Verified reviews icon549
    Verified subcontracting services reviews

Find Subcontractors in Bismarck

Avatar for Freewalt Builders Inc
Freewalt Builders Inc
4.6(
61
)

Serving Bismarck, AR and surrounding areas

In business since 1980

Free estimates

Emergency services offered

"The work really took a long time, they have to take all the cabinets down and bring them to their shop, I originally wanted it done before Christmas but they weren't able to finish and got the cabinets after the holidays had gone. But the laying of the tile for the bathroom was very well done and they did a very good on the tile work. I give an "A" Rating for the tile floor installation."
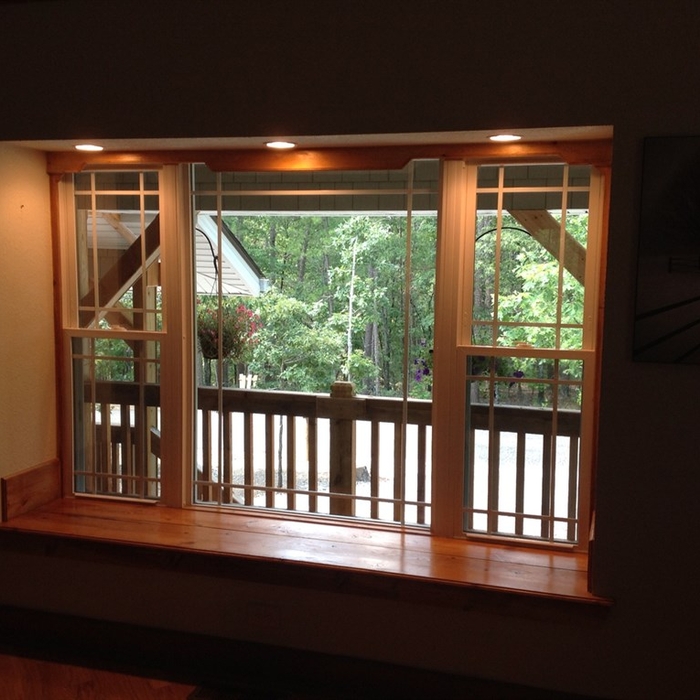
Additional Photos
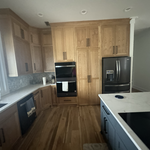
Additional Photos
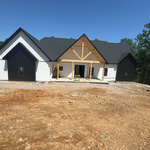
Additional Photos
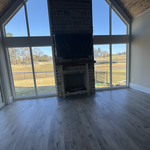
Additional Photos
Additional Photos

+6

Recommended by92%of homeowners
Avatar for All Star Handyman
All Star Handyman
4.7(
14
)

Serving Bismarck, AR and surrounding areas

In business since 2005

Free estimates

Emergency services offered

"Wonderful! He did not bother me, I offered him juice or cold water and he don't want any. The first time he came, he installed 17 handles and knobs on my new cabinet and finished that up job. Then he gonna do more but started raining at 3pm and he will come again on Saturday to finished some miscellaneous remaining home projects. He carried 4 heavy boxes for me downstairs He did install the toilet paper holder. He put a bracket for outdoor thermometer-clock. He did instruct me to buy a non slip skid strip for the bath tub instead using non slip chemical application and I thanked him for that."
Storage
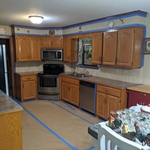
Kitchen Patch
Basement
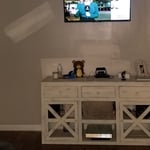
TV Mount
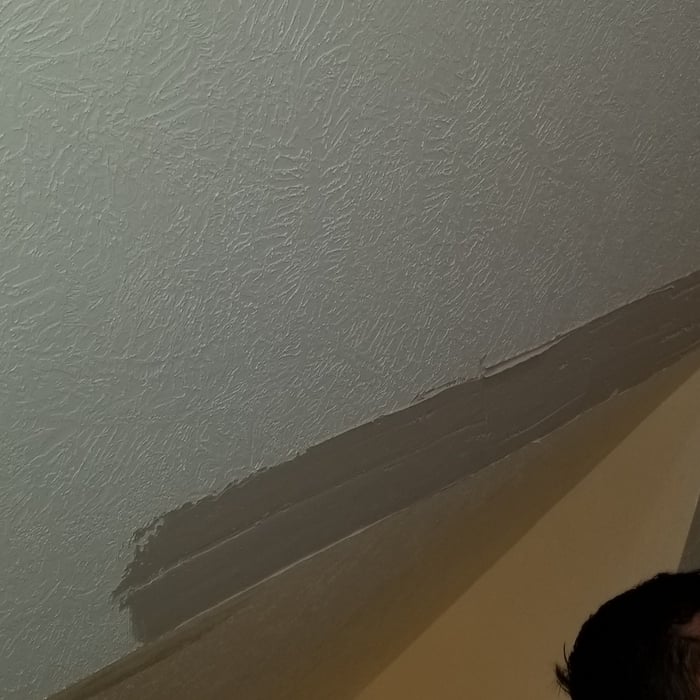
Repair 45 Degree Tape On Ceiling

+294

Recommended by100%of homeowners
Avatar for Jill Seidner Interior Design
Jill Seidner Interior Design
3.5(
89
)

Serving Bismarck, AR and surrounding areas

In business since 2006

Credit card accepted

"Once I sent her all the measurements, it took her a little while to get the options back to me.  Overall, they're good designs.  However, they're very simplistic and give general ideas for space planning.  I was hoping to have a better idea for sizes of furniture for the space and some variations on staging.  
Jill was very responsive when I did have a question.  I'm not sure how helpful it is to have a virtual design done.  If we lived in similar cities, I'd probably use her again for help with additional designs.
"
Recommended by55%of homeowners

Showing 1-10 of 33
Subcontractors questions, answered by experts

A floor plan is a less detailed illustration showing a building or room's layout from above, including elements like windows, doors, walls, and fixtures. It offers a simplified view for homeowners. In contrast, a blueprint is a more detailed, to-scale architectural drawing that includes all parts of the building plans, such as structural elements, construction details, and utility schematics. While a floor plan can be a type of view within a blueprint, the complete blueprint contains all the necessary details to turn the plan into a reality.
Drawing your own floor plans is acceptable for many kinds of projects, including interior design and room layout. You can use floor plan software to create the plans but keep in mind that the floor plan will only be as accurate as the measurements you take and enter into the software.

If your project is complex, it may make sense to hire an architect to draw plans. An architect might also be a good person to hire if you want to ensure your plans adhere to building codes and regulations.

Yes, integrating sustainable practices and energy efficiency into plans is common.

While it’s never too early to start planning for a major home improvement project like a home addition, give yourself at least a month or two to plan and design your addition, find a contractor, and get the permits in order. For larger projects like a second-story addition that require designing with an architect, plan on three to four months of preparation.

The Bismarck, AR homeowners’ guide to subcontracting services

From average costs to expert advice, get all the answers you need to get your job done.