






Top-rated subcontractors.

Get matched with top subcontractors in Perryville, AR

Enter your zip and get matched with up to 5 pros

Need a pro for your subcontracting project in Perryville, AR?

Select your specific project to find the pro for you.

TRUSTED BY PERRYVILLE, AR HOMEOWNERS

  • Average homeowner rating star icon4.5
    Average homeowner rating
  • Verified reviews icon15
    Verified subcontracting services reviews

Find Subcontractors in Perryville

Avatar for A State Handymen Inc
A State Handymen Inc
4.9(
55
)
Major Home Repairs (General Contractor)

Serving Perryville, AR and surrounding areas

Approved

In business since 2010

Free estimates

Warranties offered

"Mr. Carroll came out and we discussed what needed to be done. He spoke in a language that I understood and didn’t try to talk over my head. Stated he would get back with me in a couple of days with estimate, which he did. Workers came out as promised did exactly what they said they were going to do. Cleaned up the mess. Haven’t had one problem out of anything that they have done. I referral this company to everyone I know."
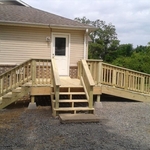
Deck
Deck with ramp
Deck with slide
Addition
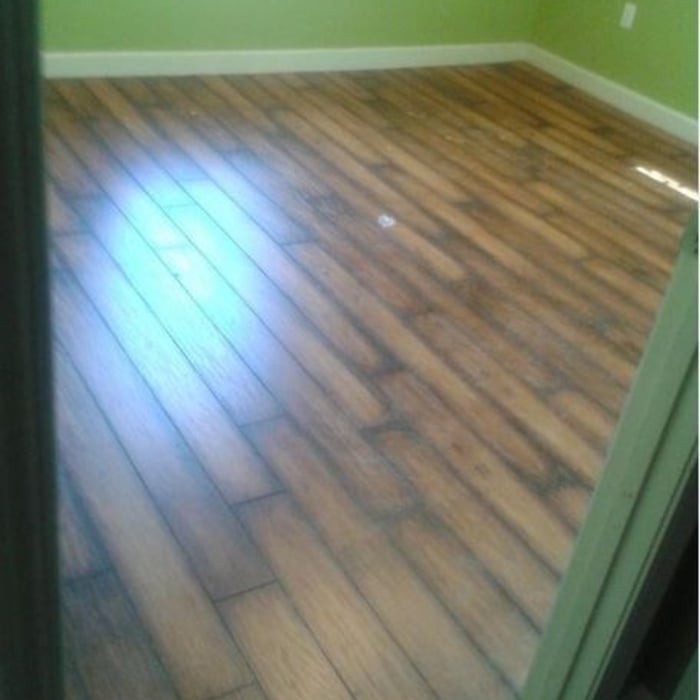
Flooring

+29

Response time7 hrs
Response rate100%
Recommended by100%of homeowners
Avatar for BRET FRANKS CONSTRUCTION
BRET FRANKS CONSTRUCTION
4.7(
9
)
Major Home Repairs (General Contractor)

Serving Perryville, AR and surrounding areas

Approved

In business since 2001

Free estimates

Warranties offered

"We had Bret Franks construction do some remodeling before and after we moved into the home. Would not hesitate to recommend this company to anyone who needs any type of construction work done. One of the most thorough individuals you’ll ever meet!"
Additional Photos
Additional Photos
Additional Photos
Additional Photos
Additional Photos

+79

Response time4 days
Response rate100%
3 neighbors recently requested a quote
Avatar for All Star Handyman
All Star Handyman
4.7(
14
)
Major Home Repairs (General Contractor)

Serving Perryville, AR and surrounding areas

In business since 2005

Free estimates

Emergency services offered

"I recommend Rubios drywall LLC for any small or big job. Not only were their prices affordable but they were very professional and did an awesome job! Will definitely call them again for any future repairs!"
Storage
Kitchen Patch
Basement
TV Mount
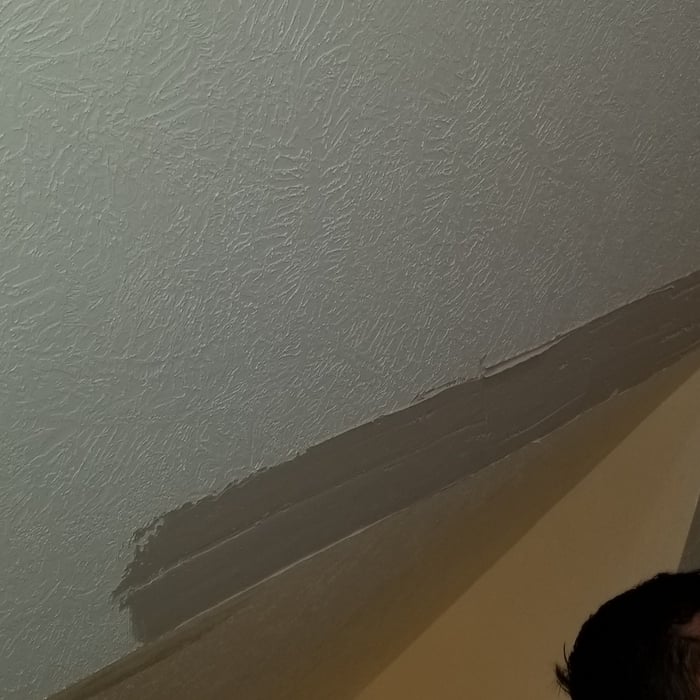
Repair 45 Degree Tape On Ceiling

+294

Recommended by100%of homeowners

Avatar for Jill Seidner Interior Design
Jill Seidner Interior Design
3.5(
89
)
Major Home Repairs (General Contractor)

Serving Perryville, AR and surrounding areas

In business since 2006

Credit card accepted

"Once I sent her all the measurements, it took her a little while to get the options back to me.  Overall, they're good designs.  However, they're very simplistic and give general ideas for space planning.  I was hoping to have a better idea for sizes of furniture for the space and some variations on staging.  
Jill was very responsive when I did have a question.  I'm not sure how helpful it is to have a virtual design done.  If we lived in similar cities, I'd probably use her again for help with additional designs.
"
Recommended by55%of homeowners

Showing 1-10 of 43
Subcontractors questions, answered by experts

It usually takes around four to six months to build and install a modular home, although your timeline could go up to around eight months if there are delays in the manufacturing or permitting process. Heavy site preparation and foundation pouring can extend that timeline if you need them, as can customizations you want for your modular home. Your modular home company should be able to provide an estimate for the construction timeline before you sign any contracts or agree to any work.

A floor plan is a less detailed illustration showing a building or room's layout from above, including elements like windows, doors, walls, and fixtures. It offers a simplified view for homeowners. In contrast, a blueprint is a more detailed, to-scale architectural drawing that includes all parts of the building plans, such as structural elements, construction details, and utility schematics. While a floor plan can be a type of view within a blueprint, the complete blueprint contains all the necessary details to turn the plan into a reality.

Universal design costs can be minimal when you add them during construction; however, adding universal design principles to existing homes can sometimes increase renovation costs. For example, a mid-grade bathroom remodel is estimated to cost around $30,000, while a standard universal design remodel can cost closer to $40,000. Adding accessible design components can include widening hallways ($500 to $2,000), curbless showers ($2,000 to $8,000), and widening doors ($400 to $800). Keep in mind that these increased costs can lead to higher resale values because universal homes may appeal to a wider variety of buyers.

Yes, designing builds to fit space constraints and meet functional needs.

Aging-in-place universal design features can make your home more comfortable for family members who are older or have disabilities; they can also make your home safer. In addition, adding a universal-design bathroom can boost your home’s overall resale value.

The Perryville, AR homeowners’ guide to subcontracting services

From average costs to expert advice, get all the answers you need to get your job done.