


Top-rated subcontractors.

Get matched with top subcontractors in Kirby, AR

Enter your zip and get matched with up to 5 pros

Need a pro for your subcontracting project in Kirby, AR?

Select your specific project to find the pro for you.

Find Subcontractors in Kirby

Avatar for Homemade Design
Homemade Design
3.7(
322
)

Serving Kirby, AR and surrounding areas

In business since 2006

Credit card accepted

"The man I talked to was very professional and timely. However, he explained that this particular job was beyond the scope of what their company does. I would certainly use them on another 'issue'.
"
Pennsylvania Master Bathroom
Boston Small Condo Kitchen
California Client Saves with HMD Designer Discounts
Recommended by54%of homeowners
Avatar for Countryside Construction, LLC
Countryside Construction, LLC
5.0(
3
)

Serving Kirby, AR and surrounding areas

In business since 2018

Free estimates

Offers commercial services

"This was a contract to replace the floor and railing of a large deck. We had selected a particular design, which they followed exactly. When the floor was removed, they found about half of the joists needed replacing. They greatly improved the framework of the deck. They kept me informed at each stage of construction and offered many recommendations and suggestions to improve the overall project. The results were outstanding!"
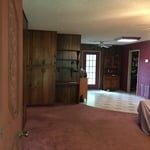
Living & Dining Rooms (Before)
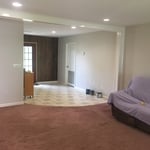
Living & Dining Room (In Process)
Hallway (Before
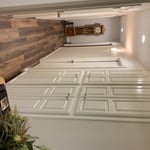
Hallway
Kitchen (Before)

+16

Response time12 hrs
Recommended by100%of homeowners

Showing 1-10 of 21
Subcontractors questions, answered by experts

Professionals such as architects, general contractors, electricians, HVAC specialists, and interior designers are crucial to effectively planning and executing significant renovations.

Balancing aesthetics with functionality amidst space planning is important. To do so, you could consider consulting both an interior designer and an architect to fulfill both these needs. Or you can tackle it on your own by prioritizing personal touches amidst space planning that add to the look but don't take away from the livability of the space.

Designing a building takes 2-6 months, depending on project size, required permits, and revisions.

It usually takes around four to six months to build and install a modular home, although your timeline could go up to around eight months if there are delays in the manufacturing or permitting process. Heavy site preparation and foundation pouring can extend that timeline if you need them, as can customizations you want for your modular home. Your modular home company should be able to provide an estimate for the construction timeline before you sign any contracts or agree to any work.

The most common scale for residential blueprints is 1/4 of an inch equals one foot. This scale is the most popular because it’s easier for everyone involved, from professionals to homeowners, to understand the building’s actual dimensions. Also, it allows blueprints to have the necessary details without cluttering the page.

The Kirby, AR homeowners’ guide to subcontracting services

From average costs to expert advice, get all the answers you need to get your job done.