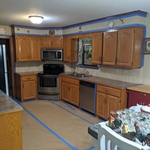
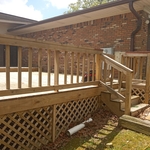
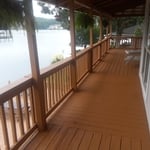
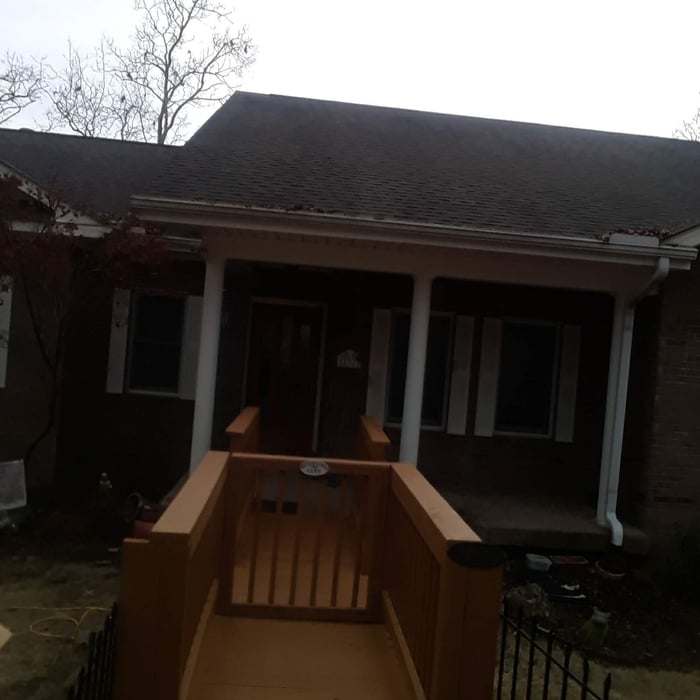
Custom home building and remodeling is our passion - creating beautiful homes and spaces that fit your family's lifestyle has been our focus for over two decades. Bret Franks Construction, Inc. is an owner-managed company, and we work directly with homeowners, vendor partners, and tradesmen which translates into a higher quality project within the desired budget. We have long-term relationships with our suppliers and trade professionals enabling these groups to create value and promote seamless quality for homeowners. \n\nThe true strength of our company is the team of professionals we work with. Together we focus on the vision and lifestyle of each client, and Bret Franks Construction is ready to join you on your home building or remodeling journey.\n
***2014 Super Service Award Winner***\n\nWe are small group of older tradesmen and craftsmen operating with a high degree of professionalism. We offer imaginative alternatives to the common methods of building with drawings done in a menue way so your shopping is easier.
We are providers of construction services in the area. Our mission is to maintain the highest quality and professionalism from start to finish. We are confident in our results because all our jobs are custom for the needs of each home. We strive for the highest degree of quality products and workmanship. During the years in business, has satisfied many customers. It is our reputation of quality work, professionalism, and customer service our customers continue to rely on us for their needs. To understand the expectations of our customers, we take great care to work and communicate with every customer professionally. We base our reputation on service, safety, and quality. Call us today and find out how we can meet all your needs!
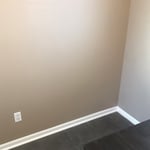
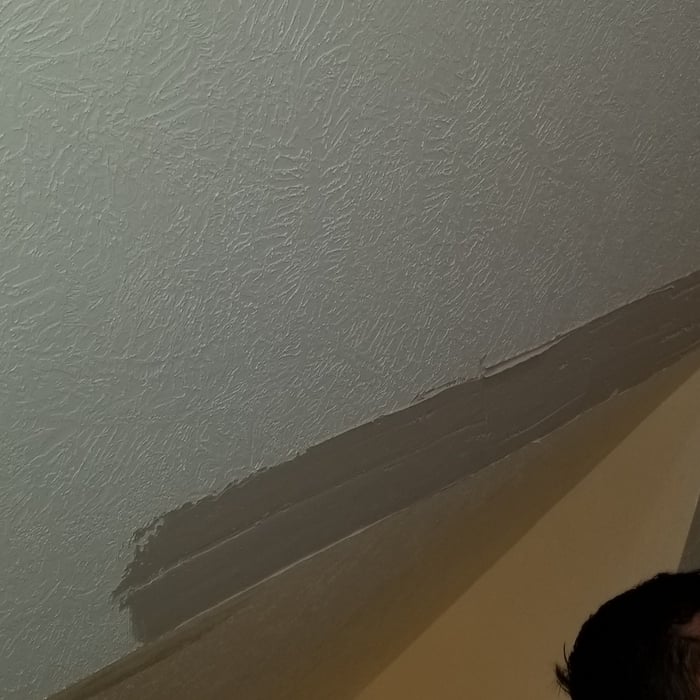
Reach out to us for Drywall Installation (hanging), Finishing (including texture) and Repair! We are happy to tackle everything from that one silly little hole you can't stand up to full commercial installation and finishing.\n\nWe are fully insured!\n\nIn these unusual times we are taking measures to protect not only our health but the health of our clients! We follow a rigorous protocol utilizing proper and frequent handwashing, proper usage and disposal of gloves, daily sanitization of touch-surfaces in vehicles and an end-of-day hygiene routines to ensure the lowest possible risk for transmission of COVID-19 (or anything else at this point...).
Hello and welcome to Risher and Son Handyman Service where we provide quality service for our customers! We are your one stop shop for all painting, house cleaning and handyman services! We look forward to servicing you for any and all of your handyman needs and will get back to you promptly and professionally! Thank you and have a great day!
We guarantee your satisfaction, and we won’t leave until the job is done right. We pride ourselves on the quality work we provide, while delivering great customer service! Check out all the services we offer below and call -or- click to schedule an estimate today! \n\nHVAC\nPlumbing\nElectrical\nDrywall\nLandscaping\nAppliance Repair\nCarpet/vinyl/hardwood/laminate\nPainting\n
"I met Jill at our home and she took measurements and photos of our sons' room. We talked briefly about my ideas for the space. She provided several concept boards, for window treatments, furniture, and an overall "look" for the rooms. She also provided us with floor plans for each room. She brought paint colors, fabric selections, etc. Our first job with Jill was our sons' room. For the playroom, she had some pretty unique ideas that were right in line with the contemporary- but not too modern- look we wanted. She helped me with tips on doing some of the decorative painting myself, but also provided a few resources in case we wanted to hire the job out. She also helped me coordinate a subcontractor who handled a set of beautiful custom blinds. Jill tells me that in some cases she handles all the shopping, but that's part of the fun for me so she provided a list of links and stores for the items she chose. She gave a few choices for almost every item- budget and higher end. That allowed me to meet my budget while still getting some showstopper items, because we were able to save in other areas. Within a few weeks the room came together and got rave reviews after I posted the before and after photos on Facebook. And of course our visitors were amazed at the transformation. In the interim, we were redoing our guest bathroom on our own, and Jill was able to come into the project to help us choose tiles, wall colors, and vanity choices. A quick job that turned out really well considering the turn around time. A few months later we hired Jill again to rethink our living room and dining room. We were on a much more limited budget for both rooms but wanted to see what she could come up with considering some challenges in both the shape of the rooms and that I wanted to integrate some antique pieces we already owned. She came up with a brilliant look that blended our older pieces with a contemporary and clean look and we came in well under budget. Working with Jill was a lot of fun and we expect to continue to work with her to refine the look of our home. When I was considering hiring an interior designer I was worried about my low budget and lack of experience hiring someone to make these kind of choices for me. But it turned out to be the best decision we've ever made for our home because she allowed us to transform each area well under budget and much more quickly than we ever could have done on our own (well, we would have taken forever to make a decision on every item!). My favorite rooms in the house are the ones she's worked on with us. I just feel so happy that we found Jill Seidner."
We are a mobile repair company that specializes in handyman services, home repairs, appliance repairs, HD truck and equipment repair, lawnmower repairs, vehicle / automotive repairs, and more! We guarantee your satisfaction, and we won’t leave until the job is done right. We pride ourselves on the quality work we provide, while delivering great customer service! Check out all the services we offer below and call -or- click to schedule a free estimate today!
We have the experience and dedication to get the job done right! Specializing in Handyman services; We guarantee your satisfaction, and we won't leave until the job is done right. We pride ourselves on the quality work we provide, while delivering great customer service! Call or click for your FREE estimate today!\n\nDaniels Home Improvement, Inc.\nThe Handyman Services, Inc.\n\n"One Call, We Do It All"\n\n
Remod Elevation is here is take the experience of hiring someone to do remodeling, handyman, painting, repair, etc projects to the next level. We use the most up to date techniques, tools, and finishes to Elevate your Remod. We are locally owned and operated, offering free estimates, virtual consultation and estimates, along with running specials all year long. Value and Caring about our clients and the experience they have with us sets us apart from all of our competitors. I've I heard more times than I can count homeowners telling me about experiences they've had with remodelers that were just so horrendous it just boiled down to a lack of caring. We will always go above and beyond to show our clients that you will never find anyone else that cares more about your experience and satisfaction at the end of the project.
Building permits serve a few purposes, the most important of which is to keep you and the people around you safe by ensuring your contractor does work safely and to code. Permits also help your municipality tax your property appropriately, as taxes are based on land improvements and the upgrades you make to your home. Finally, permits ensure your project won’t have a negative impact on the environment or your neighbors.
How long it takes to build an in-law suite will vary by type. The time it takes to build an addition will typically be less than for completely new construction. Expect to spend about two months if you convert a basement, attic, or other existing room in your home. New structures can take up to five months, plus up to two months to receive the required permits.
The average build timeline for a home is between six and 12 months, with timelines pushing toward the upper end of that range if you’re creating a custom design or need a lot of land preparation before getting started. Hiring a general contractor or a custom homebuilder will help speed up the process, as you’ll see fewer delays between different parts of the build process getting done.
Framing is often the most expensive phase of building a house because it’s time-consuming and requires a lot of materials. It costs between $20,000 and $50,000 on average, depending on materials and labor costs. Before construction begins, it’s possible that purchasing land is the priciest step in the process. Some plots of land sell for $3,000, while others cost upwards of $150,000.
A split-level home is one that has several staggered floors connected by short staircases, while a split floor plan separates the primary bedroom from the rest of the bedrooms. Split floor plans are most often found in single-story homes, while split-level homes are always at least two stories.
The Traskwood, AR homeowners’ guide to subcontracting services
From average costs to expert advice, get all the answers you need to get your job done.
Homeowners can enclose their porches in a few different ways—each having their own price tag. Learn what contributes to the total cost to enclose a porch and how you can reduce the bill.
There are several steps you should take before hiring one or several subcontractors. This guide leads you through the necessary research and questions you should ask before hiring a subcontractor for your next home project.
Learning how to hire subcontractors can help your home renovation run smoothly, whether you’re a general contractor or a homeowner handling things directly.