




A TO Z Construction
Major Home Repairs (General Contractor)
Serving Nashville, AR and surrounding areas

 4.3
 16
*The Angi rating for Subcontracting companies in Nashville, AR is a rating based on verified reviews from our community of homeowners who have used these pros to meet their Subcontracting needs.
*The HomeAdvisor rating for Subcontracting companies in Nashville, AR is a rating based on verified reviews from our community of homeowners who have used these pros to meet their Subcontracting needs.
Last update on October 05, 2026
Serving Nashville, AR and surrounding areas
In business since 1993
Free estimates
"Very good work. Staff is careful and stay focused on good quality in a timely fashion."


Serving Nashville, AR and surrounding areas
In business since 2006
Credit card accepted
"Once I sent her all the measurements, it took her a little while to get the options back to me. Overall, they're good designs. However, they're very simplistic and give general ideas for space planning. I was hoping to have a better idea for sizes of furniture for the space and some variations on staging.
Jill was very responsive when I did have a question. I'm not sure how helpful it is to have a virtual design done. If we lived in similar cities, I'd probably use her again for help with additional designs.
"

Serving Nashville, AR and surrounding areas
In business since 2006
Credit card accepted
"The man I talked to was very professional and timely. However, he explained that this particular job was beyond the scope of what their company does. I would certainly use them on another 'issue'.
"



Serving Nashville, AR and surrounding areas
In business since 1995
Free estimates
Emergency services offered
"Mr Fix It did a great job finishing a couple simple repairs that I could not do myself since I live out of State. When you manage properly from 3 States away, you need a good Handyman to take care of your tenants needs."
Serving Nashville, AR and surrounding areas
Free estimates
Emergency services offered
"He was amazing. He was always there when I call him. He was a hardworking man and I don't have any complaints with his work."
Serving Nashville, AR and surrounding areas
In business since 1991
Free estimates
Emergency services offered
"He arrived on time had was completely familiar with my sprinkler system. Made the necessary
repairs replaced the control box within an hour. He also walked me through the system so I
could understand how to operate it. Extremely helpful.
"
Serving Nashville, AR and surrounding areas
Free estimates
Credit card accepted
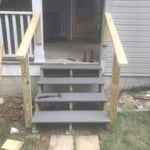
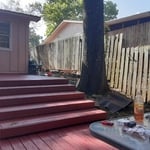
"Wonderful job! Would definitely hire again!"


+8

Serving Nashville, AR and surrounding areas
In business since 2021
Free estimates
Emergency services offered
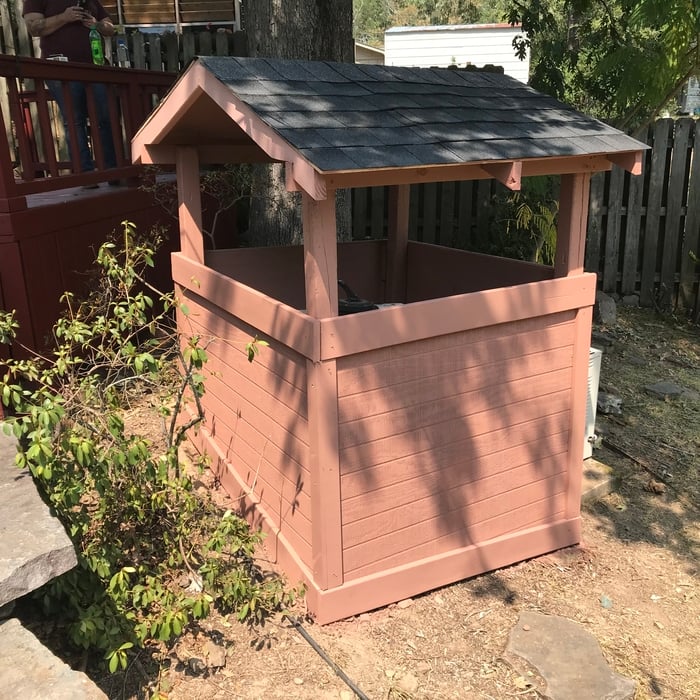
"Went good good guy hard worker I love my shelter he built"

+14

Serving Nashville, AR and surrounding areas
In business since 1989
Free estimates
Emergency services offered
"They were good. They were pretty fast and came on time. My overall experience with them has been good."


From average costs to expert advice, get all the answers you need to get your job done.

There are several steps you should take before hiring one or several subcontractors. This guide leads you through the necessary research and questions you should ask before hiring a subcontractor for your next home project.

When starting a home project, you might wonder about hiring a contractor vs. subcontractor. This guide explains the main differences.

Learning how to hire subcontractors can help your home renovation run smoothly, whether you’re a general contractor or a homeowner handling things directly.

A general contractor is an essential but costly part of a construction project. Learn how to be your own general contractor for your next home improvement project.

Liens help to ensure a contractor gets paid for the work they did. But what is a lien release in construction? We’ll walk you through it.

Looking to join the construction industry? Becoming a contractor is a challenging and rewarding career choice. Find out what skills and experience you’ll need to become a successful contractor and how much you can expect to make.