





Top-rated architects.

Get matched with top architects in Anchorage, AK

Enter your zip and get matched with up to 5 pros

Need a pro for your architectural service project in Anchorage, AK?

Select your specific project to find the pro for you.

Find Architects in Anchorage

Avatar for Harris Contracting LLC
Harris Contracting LLC
5.0(
10
)
Designer - Building

Serving Anchorage, AK and surrounding areas

Approved

In business since 2023

Free estimates

Offers commercial services

"Called Harris Roofing after the wind storm and was blown away with how quick they responded. Within 24 hours I had a repair done, a quote for a new roof and a contract sent to me. Fast forward 2 weeks later and he tore off and replaced my roof and only took about 1.5 days. Always kept me updated along the way and job site was always clean. Price was reasonable and didn't feel like I was being taken advantage of. Would recommend this roofing company to anyone for any roofing needs!"
Response time1 day
5 neighbors recently requested a quote

Avatar for APEX Drafting LLC
APEX Drafting LLC
4.3(
6
)
Draftsperson/CADDDesigner - BuildingArchitect

Serving Anchorage, AK and surrounding areas

Approved

In business since 2020

Free estimates

Emergency services offered

We have a single mission: Complete Customer Satisfaction! We have consistently focused on the needs of our customers, providing personalized attention and a stress-free experience.\nYou will find us to be competitively priced with close attention to the details.\nOur reputation is based on service, safety, and quality, regardless of how large or small the job.\nWe look forward to building a lasting relationship and guarantee your satisfaction!\n

Plan set 1
177 neighbors recently requested a quote

Avatar for Work of Art Drywall and Construction
Work of Art Drywall and Construction
5.0(
2
)
ArchitectArchitect - For BusinessDesigner - Building+1 more

Serving Anchorage, AK and surrounding areas

In business since 1988

Free estimates

Warranties offered

"Work of Art Drywall was a fantastic choice for our remodel project. Our home, a 1941 gem, needed a complete overhaul. John was a pleasure to work with and was able to break down the project into manageable phases. A remodel such as this can be somewhat overwhelming. He made the process manageable and we are now living in an amazing space!"

Shower valve replacement
Additional Photos
Exterior paint over a glass roof greenhouse
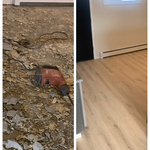
Failed underlayment removal / flooring install
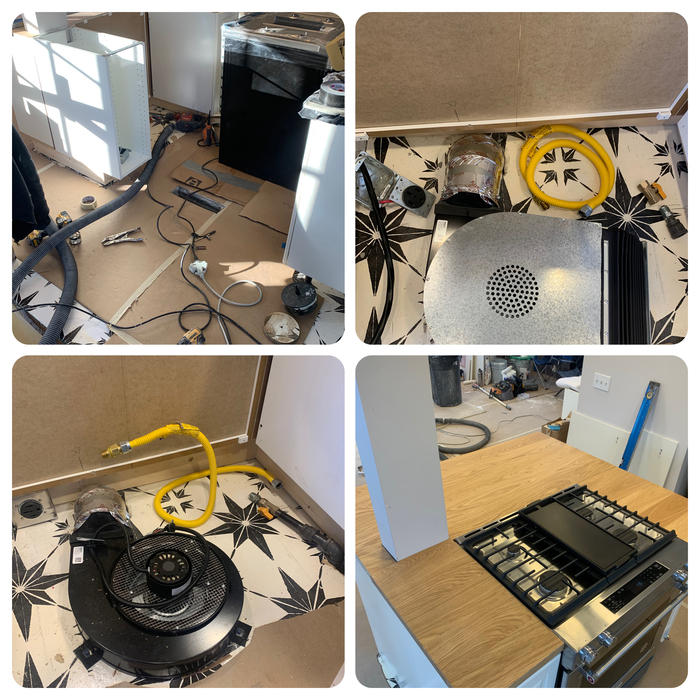
Custom downdraft island range install

+19

Response time1 day
Response rate100%
Recommended by100%of homeowners
Showing 1-10 of 31
Architects questions, answered by experts

The best height for a pizza oven is one that allows the user to easily see what’s going on inside and comfortably place pies without having to crouch over. In general, that means the opening should be between 36 and 48 inches off the ground. By contrast, the height of the dome is totally up to your preference, because different heights create different results. Shorter domes are better for creating Neapolitan-style pies, whereas taller domes are ideal for NY-style recipes.

You have three options in terms of professionals who can draw up blueprints: a draftsperson, an architect, or a structural engineer. A draftsperson can sometimes draw up plans for new construction, but they more often work from approved plans for alterations or to provide 3D drawings. Architects are usually the best option for standard residential construction projects. Structural engineers might be necessary for custom home builds or for alterations that could affect your home’s structural integrity. Draftsmen cost the least of the three, followed by architects and then structural engineers.

Mid-century modern architecture was a popular home style throughout the U.S. from the 1950s to 1970s. Most homes feature a wide and symmetrical floor plan with low-sloped roofs and floor-to-ceiling windows. Its minimalism and balanced appearance are back on the home style scene, particularly when maximizing sunlight, airflow, and a blend with the home's natural surroundings.

While possible for small projects, professional designers ensure compliance with building codes and structural integrity.

Drawing your own floor plans is acceptable for many kinds of projects, including interior design and room layout. You can use floor plan software to create the plans but keep in mind that the floor plan will only be as accurate as the measurements you take and enter into the software.

The Anchorage, AK homeowners’ guide to architectural services

From average costs to expert advice, get all the answers you need to get your job done.