






Top-rated architects.

Get matched with top architects in Wasilla, AK

Enter your zip and get matched with up to 5 pros

Need a pro for your architectural service project in Wasilla, AK?

Select your specific project to find the pro for you.

Find Architects in Wasilla

Ascended Constructions
New to Angi
ArchitectDraftsperson/CADD

Serving Wasilla, AK and surrounding areas

Approved (Corporate)

In business since 2023

Offers commercial services

We’re a family owned and operated company that values honesty and integrity, and stands behind our work. We offer over 40 years of industry experience. We specialize in Asphalt Shingle Roofing installation, replacement, and repairs. Our services are customized to the individual project, paying close attention to the details of each project that we're involved with. We look forward to building long-term relationships with our clients and guarantee your satisfaction!

1 neighbors recently requested a quote

Avatar for AKE electric service LLC
AKE electric service LLC
5.0(
5
)
ArchitectArchitect - For BusinessDesigner - Building+1 more

Serving Wasilla, AK and surrounding areas

In business since 2006

Free estimates

Credit card accepted

"It went beyond my expectations, one of my light feature caught on fire them I found out two or three of my glass tile was loose the only idea on my head was glue back but then the expert gave me options now my leaving room looks amazing."
Recommended by100%of homeowners
Avatar for Timberline Landscape Creations
Timberline Landscape Creations
5.0(
3
)
Architect - LandscapeArchitect - Landscape - For Business

Serving Wasilla, AK and surrounding areas

In business since 2024

"Dan did a great job. He worked on a couple of projects for us. He even saw the work another contractor did and cleaned it up so it was more aesthetic. Super receptive to feedback and did an excellent job with customer service. We’re looking forward to using him again."
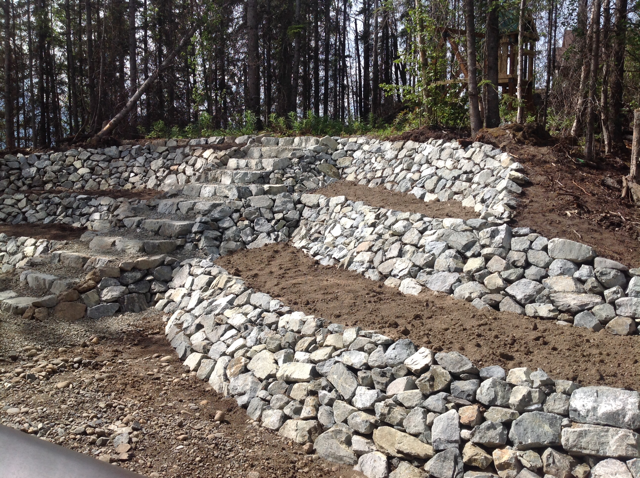
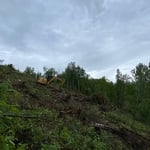
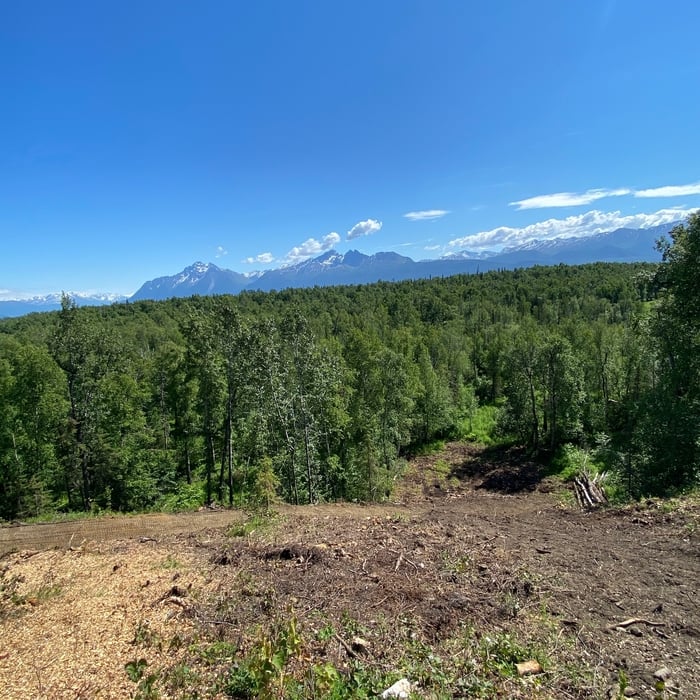
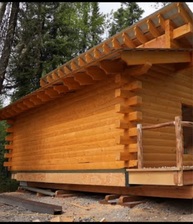
Hill clearing.
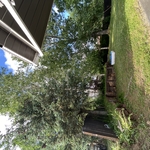
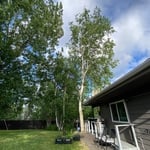
Tree removal and yard regrade
Hill clearing
Tree removal and yard regrade
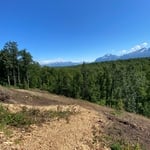
Hill clearing, Atv trail, Lawn install and sauna pad, hockey rink and parking area excavation.

+33

Recommended by100%of homeowners
Avatar for Cozy Home Hawaii
Cozy Home Hawaii
4.5(
2
)
ArchitectArchitect - For BusinessDesigner - Building+1 more

Serving Wasilla, AK and surrounding areas

Credit card accepted

"It was really good and they did more than I asked them to do. They also arranged my furniture and did the vacuumed. They even made suggestions and I felt comfortable. They really took care of everything and did a great job."
Pool & Spa Service and Repair Project
House Cleaning Project
Pool & Spa Service and Repair Project
Recommended by100%of homeowners
Showing 1-10 of 20
Architects questions, answered by experts

The design phase varies by project size and complexity; initial ideas can take weeks, while extensive plans may extend to months for complete detailing.

Federal and Colonial architecture are similar in that they both appear mostly utilitarian and symmetrical, but Federal architecture is a bit more ornate. Federal design often includes decorative palladium windows, window lintels, and, sometimes, columns surrounding a more decorative portico. Inside, Federal architecture is set apart by its centrally-located oval room. Additionally, Federal homes tend to have brick facades, whereas Colonial homes more often have wood siding.

New constructions, renovations, and interior layouts benefit from expert drafting.

Many architects offer 3D modeling and virtual walkthroughs, which allow clients to visualize the project and make informed decisions before construction begins.

A floor plan is a less detailed illustration showing a building or room's layout from above, including elements like windows, doors, walls, and fixtures. It offers a simplified view for homeowners. In contrast, a blueprint is a more detailed, to-scale architectural drawing that includes all parts of the building plans, such as structural elements, construction details, and utility schematics. While a floor plan can be a type of view within a blueprint, the complete blueprint contains all the necessary details to turn the plan into a reality.

The Wasilla, AK homeowners’ guide to architectural services

From average costs to expert advice, get all the answers you need to get your job done.