





Top-rated architects.

Best architects near Big Lake, AK

Enter your zip and get matched with up to 5 pros

Need a pro for your architectural service project in Big Lake, AK?

Select your specific project to find the pro for you.

Top-Rated Architects in Big Lake - Updated Nov 2026

Avatar for Harris Contracting LLC
Harris Contracting LLC
5.0(
10
)
Designer - Building

Serving Big Lake, AK and surrounding areas

Approved

In business since 2023

Free estimates

Offers commercial services

"Called Harris Roofing after the wind storm and was blown away with how quick they responded. Within 24 hours I had a repair done, a quote for a new roof and a contract sent to me. Fast forward 2 weeks later and he tore off and replaced my roof and only took about 1.5 days. Always kept me updated along the way and job site was always clean. Price was reasonable and didn't feel like I was being taken advantage of. Would recommend this roofing company to anyone for any roofing needs!"
Response time1 day
6 neighbors recently requested a quote

Avatar for APEX Drafting LLC
APEX Drafting LLC
3.5(
8
)
Draftsperson/CADDDesigner - BuildingArchitect

Serving Big Lake, AK and surrounding areas

Approved

In business since 2020

Free estimates

Emergency services offered

We have a single mission: Complete Customer Satisfaction! We have consistently focused on the needs of our customers, providing personalized attention and a stress-free experience. \nYou will find us to be competitively priced with close attention to the details. \nOur reputation is based on service, safety, and quality, regardless of how large or small the job. \nWe look forward to building a lasting relationship and guarantee your satisfaction! \n

Plan set 1
318 neighbors recently requested a quote

Avatar for Rock Landscaping
Rock Landscaping
4.6(
65
)
Architect - LandscapeArchitect - Landscape - For Business

Serving Big Lake, AK and surrounding areas

In business since 2010

Free estimates

Credit card accepted

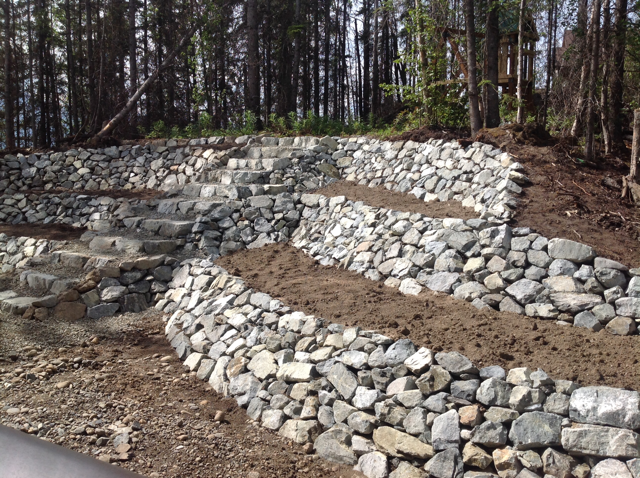
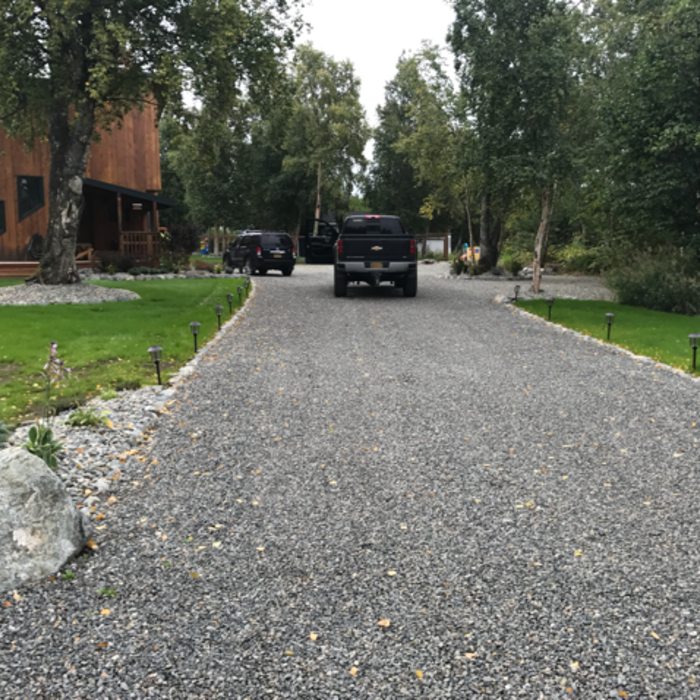
"Russ and his crew did an outstanding job. The rock retaining walls are exactly what we wanted and the yard was re-contoured and landscaped for erosion control. Very good crew, fast and very courteous. We were lucky to have the work done at the beginning of summer. Overall one of the smoothest job we had had done. Highly recommend them for anything that needs extra attention to detail."
Additional Photos
Additional Photos
Additional Photos
Additional Photos
Additional Photos

+87

Recommended by94%of homeowners
Avatar for AKE electric service LLC
AKE electric service LLC
5.0(
5
)
ArchitectArchitect - For BusinessDesigner - Building+1 more

Serving Big Lake, AK and surrounding areas

In business since 2006

Free estimates

Credit card accepted

"It went beyond my expectations, one of my light feature caught on fire them I found out two or three of my glass tile was loose the only idea on my head was glue back but then the expert gave me options now my leaving room looks amazing."
Recommended by100%of homeowners
Avatar for Timberline Landscape Creations
Timberline Landscape Creations
5.0(
3
)
Architect - LandscapeArchitect - Landscape - For Business

Serving Big Lake, AK and surrounding areas

In business since 2024

"Dan did a great job. He worked on a couple of projects for us. He even saw the work another contractor did and cleaned it up so it was more aesthetic. Super receptive to feedback and did an excellent job with customer service. We’re looking forward to using him again."
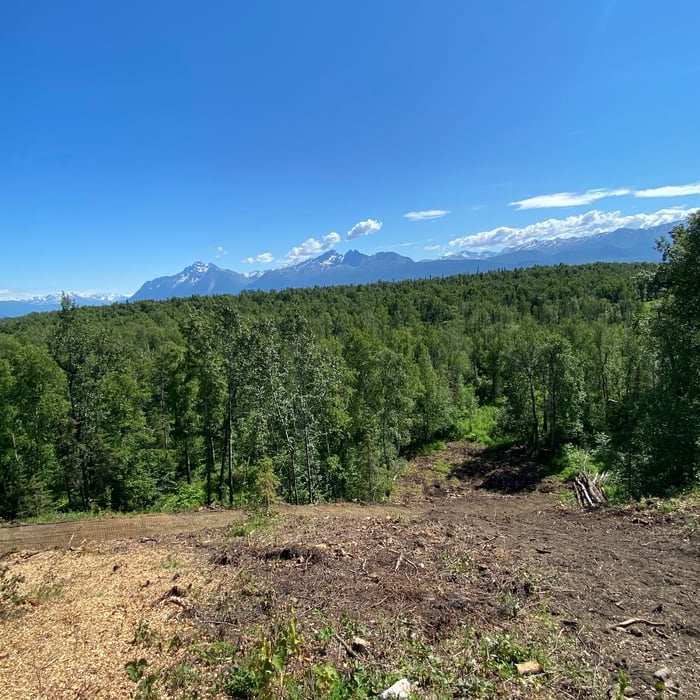
Hill clearing.
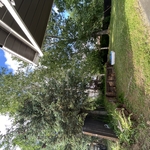
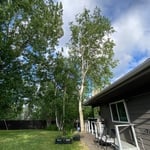
Tree removal and yard regrade
Hill clearing
Tree removal and yard regrade
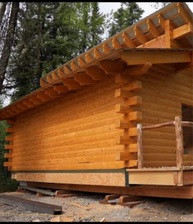
Hill clearing, Atv trail, Lawn install and sauna pad, hockey rink and parking area excavation.

+33

Recommended by100%of homeowners
Avatar for Cozy Home Hawaii
Cozy Home Hawaii
4.5(
2
)
ArchitectArchitect - For BusinessDesigner - Building+1 more

Serving Big Lake, AK and surrounding areas

Credit card accepted

"It was really good and they did more than I asked them to do. They also arranged my furniture and did the vacuumed. They even made suggestions and I felt comfortable. They really took care of everything and did a great job."
Pool & Spa Service and Repair Project
House Cleaning Project
Pool & Spa Service and Repair Project
Recommended by100%of homeowners
Showing 1-10 of 20
Architects FAQs, answered by experts

Open floor plans can come with drawbacks—mainly the lack of privacy and noise dampening. Walls act as an important barrier for traveling sounds, meaning in an open floor plan you could hear your dishwasher running while sitting in your living room. Storage limitations and separation of activities (for example, keeping the kid’s playroom away from the dining room) are other reasons some homeowners are opting out of an open floor plan.

The most common scale for residential blueprints is 1/4 of an inch equals one foot. This scale is the most popular because it’s easier for everyone involved, from professionals to homeowners, to understand the building’s actual dimensions. Also, it allows blueprints to have the necessary details without cluttering the page.

While possible for small projects, professional designers ensure compliance with building codes and structural integrity.

A structural engineer's report provides a professional assessment of a property's structural condition. It typically includes an evaluation of the foundation, key structural elements like roof trusses, floor joists, studs, beams, and rafters. The report will also contain a detailed description of the engineer's findings, often supported by photographs, and provide recommendations to correct any identified issues. Depending on the scope of the inspection, it might also include an assessment of property drainage, potential issues from environmental conditions like extreme weather or tree placement, and an estimated time and cost for any recommended repairs.

A floor plan is a less detailed illustration showing a building or room's layout from above, including elements like windows, doors, walls, and fixtures. It offers a simplified view for homeowners. In contrast, a blueprint is a more detailed, to-scale architectural drawing that includes all parts of the building plans, such as structural elements, construction details, and utility schematics. While a floor plan can be a type of view within a blueprint, the complete blueprint contains all the necessary details to turn the plan into a reality.

The Big Lake, AK homeowners’ guide to architectural services

From average costs to expert advice, get all the answers you need to get your job done.