






Top-rated carpenters.

Get matched with top carpenters in Hobart, WI

Enter your zip and get matched with up to 5 pros

TRUSTED BY HOBART, WI HOMEOWNERS

  • Average homeowner rating star icon4.3
    Average homeowner rating
  • Verified reviews icon34
    Verified carpentry services reviews

Find Carpenters in Hobart

Avatar for Willows Handy Services, LLC
Willows Handy Services, LLC
4.3(
6
)
Gazebo or Freestanding Porch - Repair - For Business

Serving Hobart, WI and surrounding areas

Approved

In business since 2023

Free estimates

Small jobs welcome

"I am very impressed with the custom wooden ramp Willows Handy Services build for us. Joe did a great job! Its not just functional, it actually looks great with the house! He used pressure- treated lumber added secure and sturdy handrails, and insured the slope was perfect and easy for wheelchair use. It feels extremely safe and stable. The workmanship is excellent and the price was beyond fair. If you need good quality, long lasting custom wood ramp this is the company to call!"
First Job
Last Day of job
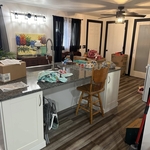
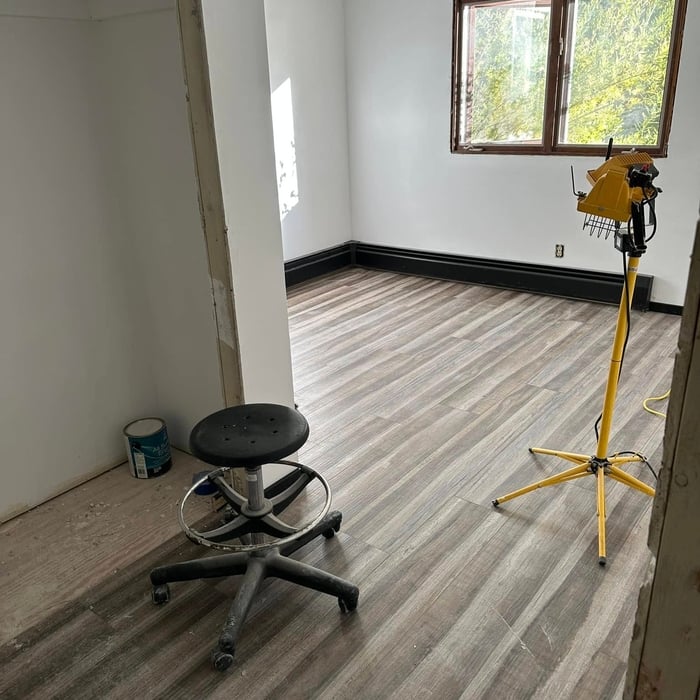
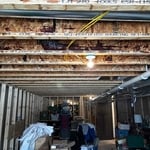
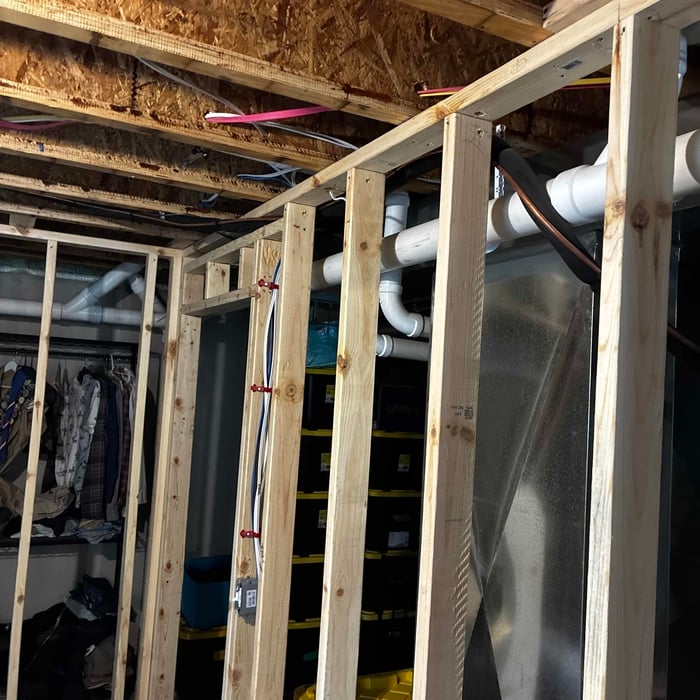
Large House Remodel
Large House Remodel
Large House Remodel

+18

Avatar for INTEGRITY DECKING COMPANY LLC
INTEGRITY DECKING COMPANY LLC
4.0(
3
)
Arbor, Pergola or Trellis - Build Custom - For Business

Serving Hobart, WI and surrounding areas

Approved

In business since 2011

Free estimates

Warranties offered

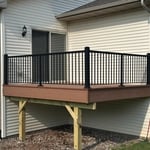
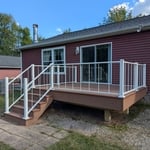
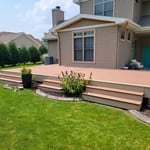
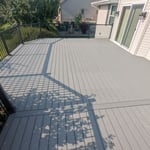
"Integrety decking is a great company. Tony Braker was our sales person and was super helpful in our color decisions. Tyler, Drew, Dacota, the crew that built our new deck were amazing. They were very professional and courteous and they did outstanding work. The Duxback rain shedding product is awesome."
Deck Remodels
Deck Remodels
Deck Remodels
Deck Remodels
Deck Remodels

+28

Response time2 days
7 neighbors recently requested a quote
CRS Contracting, LLC
3.9(
5
)
Interior Trim and Decorative Moldings - Repair

Serving Hobart, WI and surrounding areas

Approved

In business since 1999

Free estimates

Customers say: Quick response

"Chris did an excellent job of adding additional cabinet in our kitchen. He was able to match the existing stain perfectly and the new cabinets are great. Chris was very prompt and answered all of the questions we had. Thank you for a job well done, Chris."
Response time1 day
Recommended by100%of homeowners
...
Showing 1-10 of 131
Carpentry questions, answered by experts

The primary parts of a house that need framing during construction are floors, exterior walls, interior walls, and the roof. The framing in these areas provides the skeleton for adding other materials over the top. With walls, for example, contractors can hang drywall over the interior walls and siding over the outside of the exterior walls. Proper framing ensures a sturdy house that is built to last.

In framing, studs are placed at 16-inch intervals to coincide with the typical spacing of wall materials such as drywall or plywood. This spacing is called "on-center" and is necessary for maintaining structural stability and efficient use of materials. The 16-inch spacing also helps to distribute the weight evenly across the building's structure. For those looking to cut material costs and improve energy efficiency, 24-inch stud spacing can be employed through a method called "advanced framing". This requires careful planning and adherence to local building codes to ensure structural integrity.

Most Cape Cod houses are two stories tall at the peak, although they’re considered one-and-a-half stories tall because the steep roof pitch cuts off a portion of the living space on the second story. Unless you raise the roof on your Cape Cod house to add a dormer, the interior rooms upstairs will lose some usable living space to the sloped ceilings.

Learning how to frame a house includes picking the right lumber for the job. Most people will want to pick pine, spruce, or fir for the framing. These types of lumber are affordable and produce sturdy framing for structures. Look for kiln-dried lumber to reduce the risk of shrinkage or insect damage after installation. As part of what’s included in framing a house when you hire a professional, the contractor should order the lumber, so you don’t have to worry about finding the right lumber.

Yes, a one-story house can have a load-bearing wall. The load-bearing walls in a single-story home are usually the exterior walls. If the house has a basement with exposed walls, the arrangement of the beams can help indicate what walls are load-bearing.

The Hobart, WI homeowners’ guide to carpentry services

From average costs to expert advice, get all the answers you need to get your job done.