






Top-rated carpenters.

Get matched with top carpenters in Green Bay, WI

Enter your zip and get matched with up to 5 pros

TRUSTED BY GREEN BAY, WI HOMEOWNERS

  • Average homeowner rating star icon4.4
    Average homeowner rating
  • Verified reviews icon53
    Verified carpentry services reviews

Find Carpenters in Green Bay

Avatar for Home Improvement Of Wisconsin Inc
Home Improvement Of Wisconsin Inc
4.8(
19
)

Serving Green Bay, WI and surrounding areas

Approved

In business since 2025

Free estimates

Emergency services offered

"Kris W. Made my dream vision of our bathroom area a reality. I’m glad I went with this company. They are very responsive and have excellent communication skills, with great customer service. In the past, I never had good luck with contractors on our home remodels, but they exceeded my expectations. We couldn’t be more happy! Thanks, Kris!"
12 neighbors recently requested a quote
Avatar for Wilmet Construction LLC
Wilmet Construction LLC
5.0(
3
)

Serving Green Bay, WI and surrounding areas

Approved

In business since 2025

Free estimates

Small jobs welcome

"I had MAJOR water damage in my family room on my outside wall ( half brick- huge window) and a bit on the adjoining walls as well. Dante Wilmet was a miracle worker on this project. He had to remove the outside wall completely and rebuild ( including the brick). He did an amazing job… stuck to his quote. If there was anything that came along that would cost extra- he would call to make sure it was ok with me to proceed. He was always on time and extremely reliable. If I could afford to gut my whole house- I would gave Wilmet Construction do the job!"
Framing
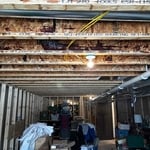
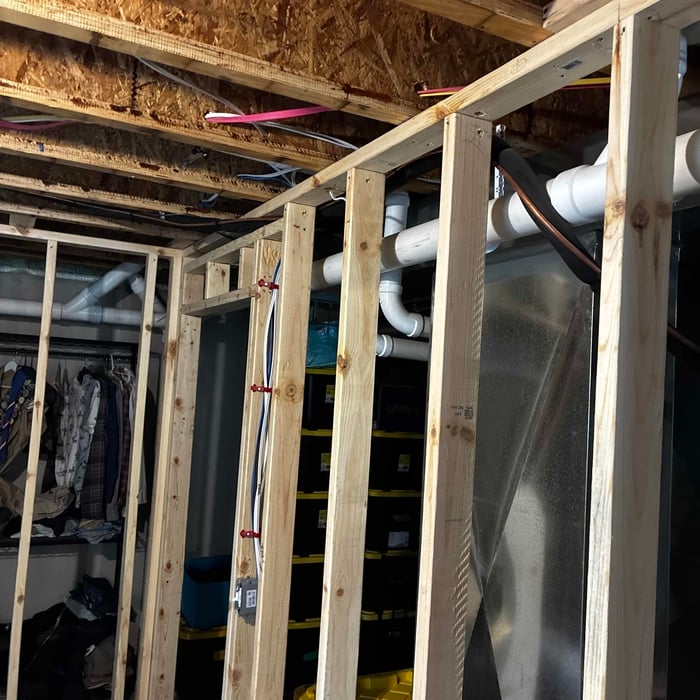
Basement remodel
Basement remodel
Basement remodel
Basement remodel

+18

3 neighbors recently requested a quote
Jacob Dart Finish Carpentry, LLC
New to Angi

Serving Green Bay, WI and surrounding areas

Approved

In business since 2020

Free estimates

We take great pride in our experience, expertise, quality, and customer service that we provide to meet the consumer's needs. It is our mission to provide excellent workmanship and complete customer satisfaction from start to completion of a project. In order to understand the needs and expectations of our customers, we take great care to work and communicate with every customer in a professional manner. Our reputation is based on service, safety, and quality, regardless of how large or small the job.\n

Avatar for INTEGRITY DECKING COMPANY LLC
INTEGRITY DECKING COMPANY LLC
4.0(
3
)

Serving Green Bay, WI and surrounding areas

Approved

In business since 2011

Free estimates

Warranties offered

"Integrety decking is a great company. Tony Braker was our sales person and was super helpful in our color decisions. Tyler, Drew, Dacota, the crew that built our new deck were amazing. They were very professional and courteous and they did outstanding work. The Duxback rain shedding product is awesome."

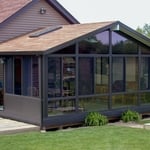
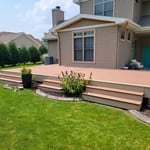
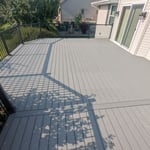
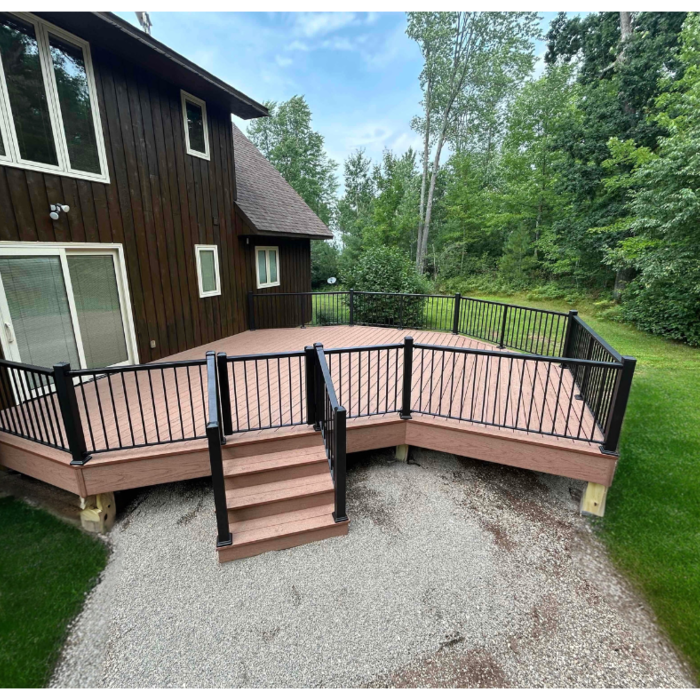
Deck Remodels
Deck Remodels
Deck Remodels
Deck Remodels
Deck Remodels

+28

Response time2 days
9 neighbors recently requested a quote
...
Showing 1-10 of 128
Carpentry questions, answered by experts

Yes, ceiling joists are typically load-bearing. However, their primary function is to support the weight of the ceiling and loads applied to it, like lighting fixtures and ceiling fans. They can also help support the roof, especially if they’re part of truss systems. Remember, the load-bearing capacity of ceiling joists depends on the material, size, and space between them. 

Removing a load-bearing wall is best handled by professionals. However, if you have the skill set and decide to DIY the project, you will still need at least one additional person to assist you. Aside from helping with demolition, you'll need another hand to install the new support beam.

Building involves setting foundation posts, framing with durable wood, adding roofing support, and protecting from elements with water-resistant finishes.

In framing, studs are placed at 16-inch intervals to coincide with the typical spacing of wall materials such as drywall or plywood. This spacing is called "on-center" and is necessary for maintaining structural stability and efficient use of materials. The 16-inch spacing also helps to distribute the weight evenly across the building's structure. For those looking to cut material costs and improve energy efficiency, 24-inch stud spacing can be employed through a method called "advanced framing". This requires careful planning and adherence to local building codes to ensure structural integrity.

Yes, walls on the top floor can be load-bearing if stacked on the floor’s foundation.

The Green Bay, WI homeowners’ guide to carpentry services

From average costs to expert advice, get all the answers you need to get your job done.