






Top-rated subcontractors.

Get matched with top subcontractors in Shiocton, WI

Enter your zip and get matched with up to 5 pros

Need a pro for your subcontracting project in Shiocton, WI?

Select your specific project to find the pro for you.

TRUSTED BY SHIOCTON, WI HOMEOWNERS

  • Average homeowner rating star icon4.6
    Average homeowner rating
  • Verified reviews icon401
    Verified subcontracting services reviews

Find Subcontractors in Shiocton

Avatar for HAPPY HOME REMODELING, LLC
HAPPY HOME REMODELING, LLC
4.7(
30
)
Major Home Repairs (General Contractor)

Serving Shiocton, WI and surrounding areas

Approved

In business since 2017

Free estimates

Warranties offered

"Everyone who worked on my project were subcontractors. The contact person’s contracting company did not do a good job, then tried 3 times to fix it by remudding and painting. It truly was unacceptable drywall installation. This doubled the length of the project. Corners were cut, critical steps were not done. I was left finally with a finished project done correctly by another drywall installer. It was not a pleasant experience, and I do not recommend them."
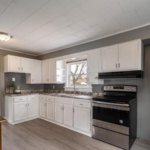
New countertops, new sink and faucet, painted existing cabinets, new hardware, new stove, and new fridge will arrive soon.
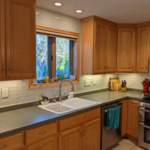
After Picture: New subway tile, grout, caulk, outlets, switches, and faceplates
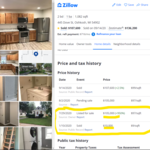
Zillow proof of purchase, bought for $10,000 and sold for $105,000.
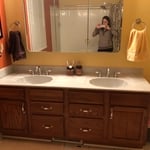
Madison Bathroom Remodel
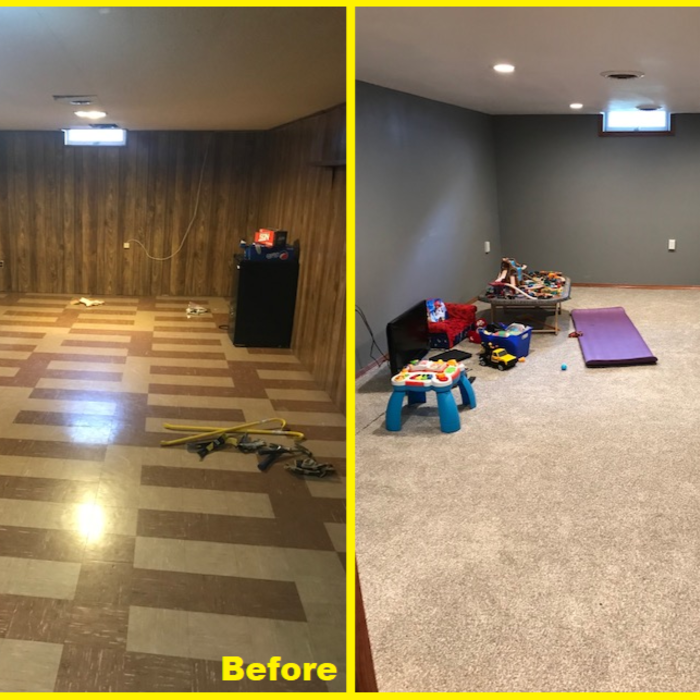
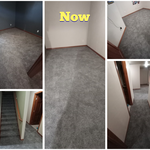
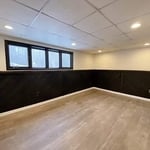
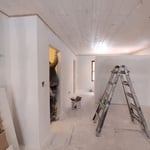
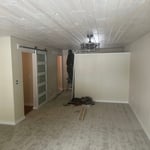
Before and After of rec room. New everything.

+116

Response time4 days
Response rate100%
4 neighbors recently requested a quote
Avatar for PK Pro Contracting
PK Pro Contracting
5.0(
7
)
Major Home Repairs (General Contractor)

Serving Shiocton, WI and surrounding areas

In business since 1983

Credit card accepted

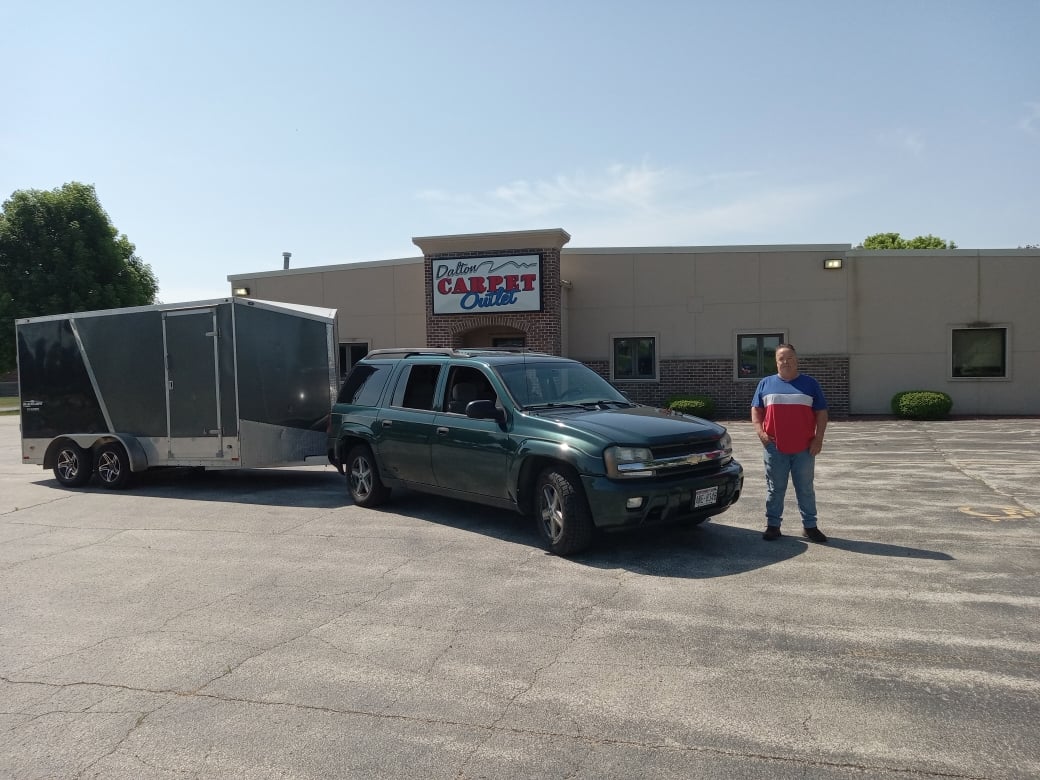
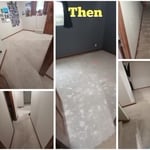
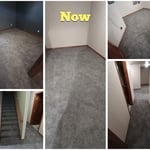
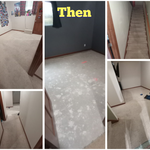
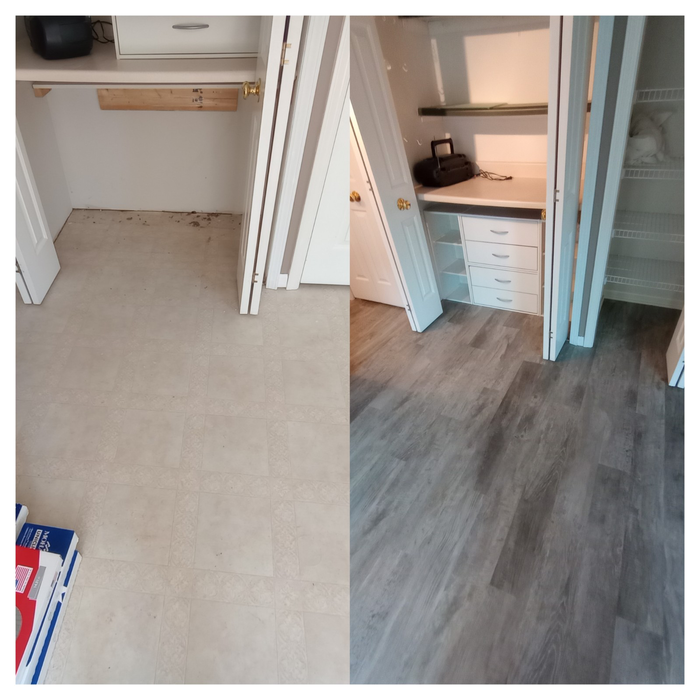
"They were great. I recently opened my new suite and needed flooring that wouldn’t ruin the base boards and the carpet. They did just that. They finished in a day and some hours. Also I needed them pretty last minute and he came asap and started working on the floors. It looks amazing. Highly recommend."


Before
After
Additional Photos
Additional Photos
Additional Photos

+19

Recommended by100%of homeowners
Showing 1-10 of 33
Subcontractors questions, answered by experts

The longest part of building a custom home is the design phase. It takes multiple professionals and a ton of work to bring your vision for your dream home to life while sticking to a homebuilding budget and also ensuring everything is built to code. Expect the design phase for a custom home build to take six months to a year.

Building permits serve a few purposes, the most important of which is to keep you and the people around you safe by ensuring your contractor does work safely and to code. Permits also help your municipality tax your property appropriately, as taxes are based on land improvements and the upgrades you make to your home. Finally, permits ensure your project won’t have a negative impact on the environment or your neighbors.

Yes, new home construction will always require building permits, no matter where you live. In most cases, you’ll need a general construction permit, along with plumbing and electrical permits for the utility lines in your home. Depending on where you live, you’ll likely find that you also need permits for things like connection to a sewage system or installing exterior components, like decks, driveways, patios, and curb cutouts. Leave navigating the permits required for new home construction to a professional to ensure your home is built legally and safely.

A split-level home is one that has several staggered floors connected by short staircases, while a split floor plan separates the primary bedroom from the rest of the bedrooms. Split floor plans are most often found in single-story homes, while split-level homes are always at least two stories.

Universal design costs can be minimal when you add them during construction; however, adding universal design principles to existing homes can sometimes increase renovation costs. For example, a mid-grade bathroom remodel is estimated to cost around $30,000, while a standard universal design remodel can cost closer to $40,000. Adding accessible design components can include widening hallways ($500 to $2,000), curbless showers ($2,000 to $8,000), and widening doors ($400 to $800). Keep in mind that these increased costs can lead to higher resale values because universal homes may appeal to a wider variety of buyers.

The Shiocton, WI homeowners’ guide to subcontracting services

From average costs to expert advice, get all the answers you need to get your job done.