






Top-rated subcontractors.

Get matched with top subcontractors in Manawa, WI

Enter your zip and get matched with up to 5 pros

Need a pro for your subcontracting project in Manawa, WI?

Select your specific project to find the pro for you.

TRUSTED BY MANAWA, WI HOMEOWNERS

  • Average homeowner rating star icon4.5
    Average homeowner rating
  • Verified reviews icon115
    Verified subcontracting services reviews

Find Subcontractors in Manawa

Avatar for HAPPY HOME REMODELING, LLC
HAPPY HOME REMODELING, LLC
4.8(
29
)
Major Home Repairs (General Contractor)

Serving Manawa, WI and surrounding areas

Approved

In business since 2017

Free estimates

Warranties offered

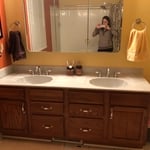
"Craig and his crew are great. I first came to know of Happy Home Contracting when my father was battling a terminal form of cancer. I saw Craig's truck down the road and I needed some help remodeling parts of my father's house that had been deeply abused by renters. Craig was reliable, charged a fair price, and does really quality work. He helped recreate a bathroom upstairs that really previously looked like it was from a slum house. The final result was something beautiful, modern, open, and full of light. He is easy to work with. He is someone that I trust deeply. And someone you can feel good about talking through concerns or questions throughout the process."
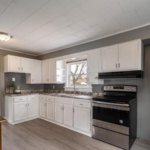
New countertops, new sink and faucet, painted existing cabinets, new hardware, new stove, and new fridge will arrive soon.
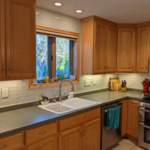
After Picture: New subway tile, grout, caulk, outlets, switches, and faceplates
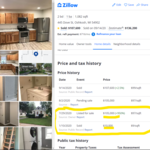
Zillow proof of purchase, bought for $10,000 and sold for $105,000.
Madison Bathroom Remodel
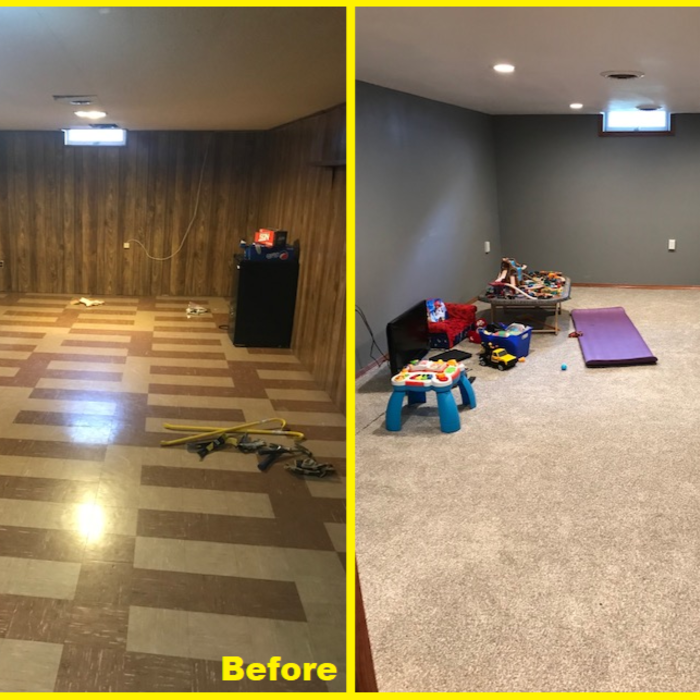
Before and After of rec room. New everything.

+116

4 neighbors recently requested a quote

Recommended by93%of homeowners
Avatar for Stendahl Exteriors
Stendahl Exteriors
4.1(
252
)
Major Home Repairs (General Contractor)

Serving Manawa, WI and surrounding areas

In business since 2005

Credit card accepted

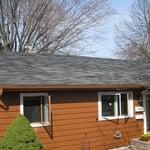
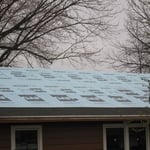
"He came out and checked the roof. Though it is a 35 year old roof, with respect to what its lifespan should be, he noted that it is looking a bit older even though it is only about 25 years old. He said that in a few more years it will be time to replace it. Other than that, there were no major problems to report. So even though it is not good news that I will have to replace it in a few years, I did not get the impression that he was trying to see me one. If I needed a roof I would certainly take an estimate from him."
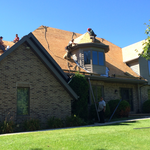
Before
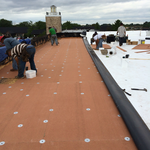
During
Completion
Before
During

+3

Recommended by82%of homeowners
Avatar for JC Elevation Team LLC
JC Elevation Team LLC
5.0(
5
)
Major Home Repairs (General Contractor)

Serving Manawa, WI and surrounding areas

In business since 2021

Free estimates

Warranties offered

General Remodeling: Flooring, Bathrooms, Kitchens, Windows, Doors, Paintings and more! We pride ourselves on the quality work we provide, while delivering great customer service. Check out all the services we offer below and call -or- click to schedule a free estimate today!

Painting - Exterior Project
Siding Project
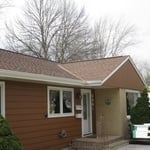
Roofing Project
Painting - Exterior Project
Siding Project

+33

Recommended by100%of homeowners
Showing 1-10 of 22
Subcontractors questions, answered by experts

Blueprints are generally available for houses built after the early 1900s. Before then, detailed building schematics like blueprints were rarely used and even more rarely saved. If you have an older house and need blueprints, you can have a new set drawn up by an architect or draftsperson.

Drawing your own floor plans is acceptable for many kinds of projects, including interior design and room layout. You can use floor plan software to create the plans but keep in mind that the floor plan will only be as accurate as the measurements you take and enter into the software.

The most common scale for residential blueprints is 1/4 of an inch equals one foot. This scale is the most popular because it’s easier for everyone involved, from professionals to homeowners, to understand the building’s actual dimensions. Also, it allows blueprints to have the necessary details without cluttering the page.

Italianate architecture is a reinterpretation of Renaissance styles, combining elements of Italian farmhouses and villas with Victorian materials and construction. This home style emerged in the Victorian era, gaining popularity in the U.S. in the mid-to late-1800s. The style came about in response to what many then viewed as the too-rigid and stuffy Classical style designs. 

A floor plan is a less detailed illustration showing a building or room's layout from above, including elements like windows, doors, walls, and fixtures. It offers a simplified view for homeowners. In contrast, a blueprint is a more detailed, to-scale architectural drawing that includes all parts of the building plans, such as structural elements, construction details, and utility schematics. While a floor plan can be a type of view within a blueprint, the complete blueprint contains all the necessary details to turn the plan into a reality.

The Manawa, WI homeowners’ guide to subcontracting services

From average costs to expert advice, get all the answers you need to get your job done.